


Loading Search Form
Please Wait
- beds
- 3
- full baths
- 2
- partial bath
- 1
- type
- Single Family Home
- sq.ft.
- 2,878
- mls #
- S1701211
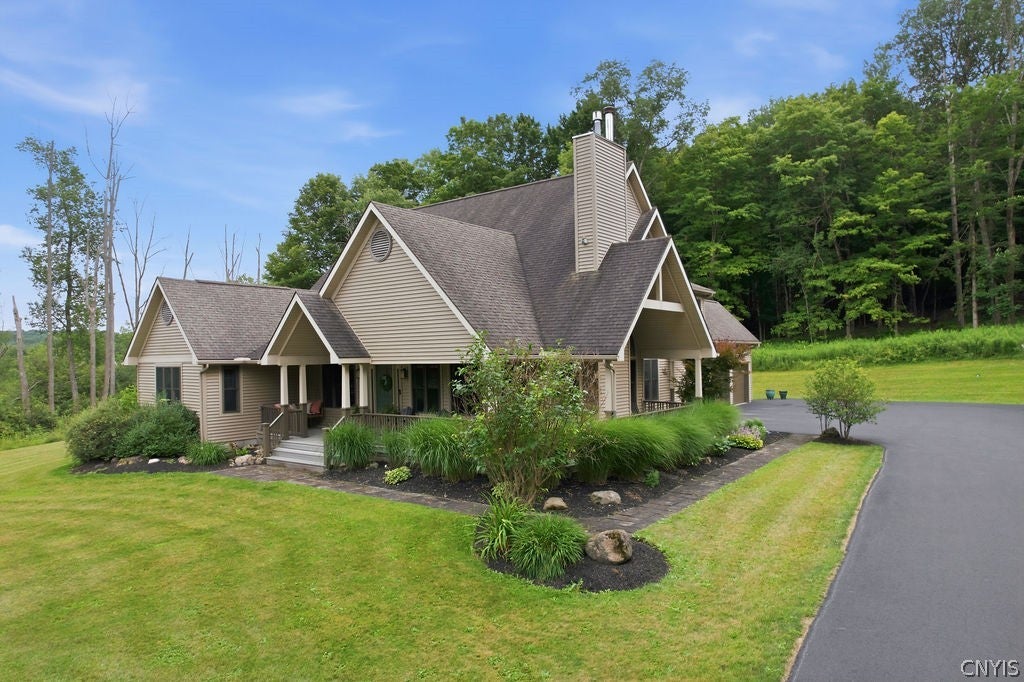
Tucked back from the road at the end of long, private driveway is the stunning 7374 Bonney Hill Rd. in beautiful and historic Hamilton, NY! This house is both traditional and contemporary at the same time, offering cozy front porch charm and beautiful wood details combined with big open spaces and all the modern amenities! On over 6 acres, just a 5 minute drive to the village or Colgate University, this stunner offers an ideal floorplan- vaulted great room with formal dining and livings space with fireplace, a light and bright kitchen with leathered granite counters and dining area, convenient mudroom-laundry off the side entrance, a gorgeous 1st floor primary suite, a 3-car garage and more! Upstairs you'll find a sweet loft space for a nice 2nd floor common area or living space, 2 lovely guest rooms and a full bath. The basement is a blank slate, partially finished but room for much more- ping pong table and big sectional will give you all the inspiration for finishing it off. Other highlights include that big wrap-around porch, a detached 1-car size garage, a back deck and fire pit area, plenty of room for outdoor play and entertaining while surrounded by beautiful big trees and privacy. It's just an absolute GEM and a rare find in Hamilton!
Property Details
- school district
- Hamilton
- architecture
- Contemporary, Two Story, Traditional, Transitional
- taxes
- $14,899.00
- built
- 2002
- stories
- 2
- MLS#
- S1701211
- Garage Size
- 4
Interior Features
- Dishwasher
- Refrigerator
- Central air
- Electric heat
- Baseboard heat
- Forced air heat
- Propane heat
- Electric water heater
- Cable television available
- Cathedral ceilings
- Eat-in kitchen
- Wood floors
- Hardwood floors
- Carpet
- Tile flooring
- Full basement
Exterior Features
- Garage
- Attached parking
- Attached garage
- Automatic garage door opener
- Garage spaces: 4
- Vinyl siding
- Porch
- Deck
- Lot acreage is: 6.17
- Lot dimension is: 293X935
- Out building(s)
- Lot sqft: 268765
- Lot has barn
- Subdivision: Sacco
- Wooded lot
- Lot number: 24
- Asphalt roof
- Shingle roof
- Private water
- Well water
- Septic system
- Electric Type: Circuit Breakers
- Levels in property: Two
- Total square feet: 2878
- Living square feet: 2878
- Property style: contemporary
- For sale
- Horses allowed
Room Dimensions
- Number of rooms: 11
- Bedrooms on main floor: 1
- Baths on main floor: 2
- Laundry room on main floor

Hanna Community View What It's Like to Live Near Here
Mortgage Help

Get pre-qualified for a mortgage now with 1st Priority Mortgage.
Mortgage Payment
The approximate monthly principal & interest payment for this property would be $4,586.90.
This payment is based on a 30-year loan at a fixed rate of 6.750 % - APR 7.010 % with a down payment of $36,250. Actual lender interest rates and loan programs may vary. Loans with lower down payments are available.
Use our Mortgage Payment Calculator to determine a more exact payment estimate.
Property Alerts
Be the first to know when properties in this area and price range hit the market.
Get alerts