


Loading Search Form
Please Wait
- beds
- 5
- full baths
- 5
- partial bath
- 1
- type
- Single Family Home
- mls #
- 5077245
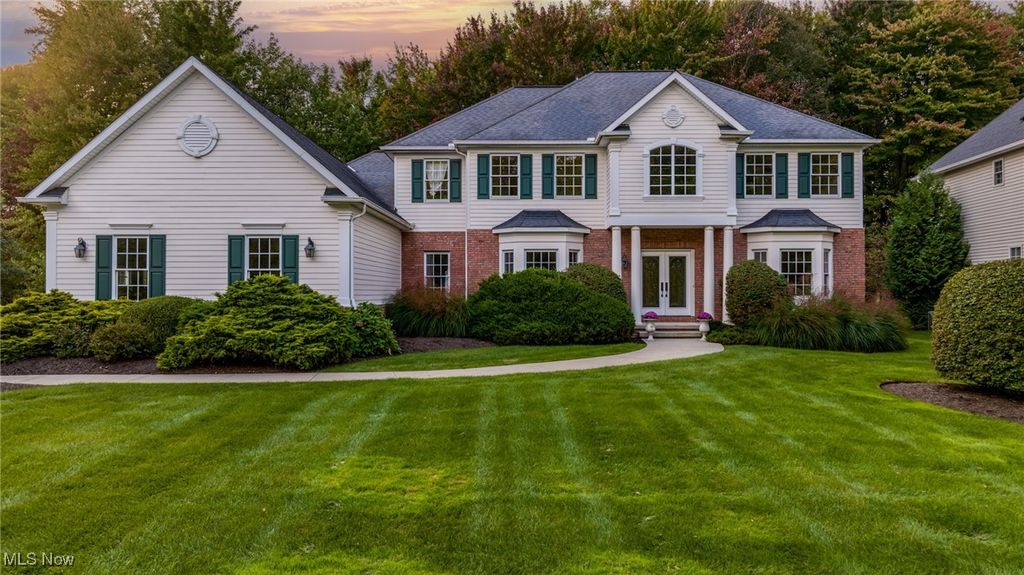
Welcome to this timeless colonial home, where stunning curb appeal greets you at every turn. Thoughtfully landscaped grounds ensure seasonal blooms for homeowners to enjoy. Expansive windows fill each room with natural light. As you enter the grand two-story foyer, you’ll appreciate the elegant hardwood flooring. The dining room features floor-to-ceiling windows, exquisite millwork, and a tray ceiling. The versatile floor plan includes a living room or office space just off the foyer. The family room captivates with soaring windows and a gas fireplace surrounded by marble. The sun-drenched kitchen boasts tall cabinetry, granite countertops, an island, Miele ovens, and ample storage with a walk-in pantry. Walls of windows and a built-in window seat provide lovely views of the backyard, while offering direct access to a composite deck that spans the length of the home, seamlessly connecting indoor and outdoor spaces. On the main floor, you’ll find a private bedroom suite with a full bath near the back entrance, as well as a separate powder room and a spacious mudroom. Upstairs, the owner’s suite features two generously sized walk-in closets, and the primary bath is a true retreat. Three additional large bedrooms, all with walk-in closets, share a full bath off the hallway, with one having its own ensuite. Freshly installed carpet and bright white walls create a blank canvas for your personal touches. The lower level includes a large recreation room with vinyl plank flooring, suitable for multiple functions, along with a full bath and ample storage space. Situated on an enchanting forested lot, this home offers an added sense of privacy, complemented by the many amenities of Signature II. This residence is truly one of a kind.
Property Details
- school district
- Solon City
- architecture
- Colonial
- taxes
- $14,794.00
- built
- 2002
- stories
- 2
- MLS#
- 5077245
- Garage Size
- 3
Interior Features
- Washer
- Dryer
- Range
- Oven
- Microwave oven
- Refrigerator
- Gas fireplace(s)
- Gas log fireplace(s)
- Ceiling fan(s)
- Central air
- Forced air heat
- Eat-in kitchen
- Garbage disposal
- Kitchen island
- Walk-in closet(s)
- Finished basement
- Full basement
Exterior Features
- Garage
- Three car garage
- Automatic garage door opener
- Garage spaces: 3
- Vinyl siding
- Brick exterior
- Deck
- Lot acreage is: 0.5267
- Subdivision: Sycamore Estates Ph I
- Wooded lot
- Improvement: sidewalks
- Asphalt roof
- Public sewer
- Public water
- Levels in property: Two
- Total square feet: 6113
- Total above grade finished sq ft: 4224
- Basement square feet: 1889
- Living square feet: 6113
- Property style: colonial
- For sale
- Tax year: 2023
- Community clubhouse(s)
- Community swimming pool(s)
- Community tennis court(s)
- Golf Course
- HOA Name: SIGNATURE OF SOLON II
- HOA Dues: 1600
- HOA Frequency: Annually
Room Dimensions
- Foyer
- Pantry
- Number of rooms: 10
- Bedrooms on main floor: 1
- Baths on main floor: 2
- Laundry room on main floor
Hanna Community View What It's Like to Live Near Here

Mortgage Help

Get pre-qualified for a mortgage now with Howard Hanna Mortgage Services.
Property Alerts
Be the first to know when properties in this area and price range hit the market.
Get alerts