


Loading Search Form
Please Wait
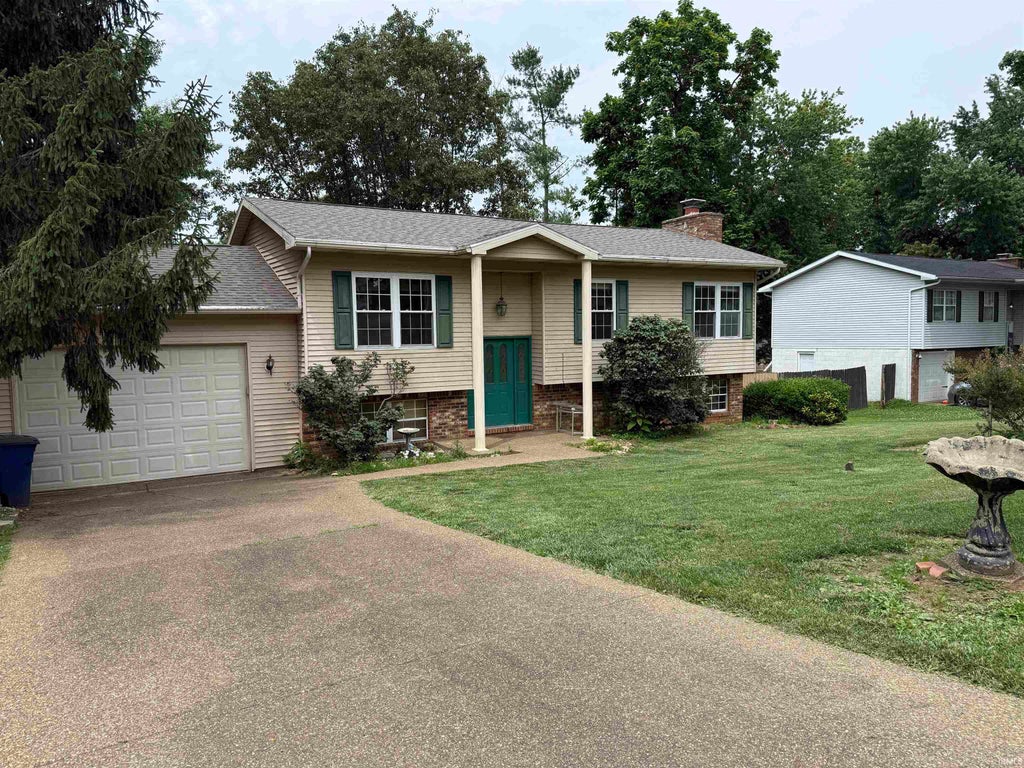
- beds
- 4
- baths
- 2
- type
- Single Family Home
- sq.ft.
- 1,840
- mls #
- 202623292
Opportunity knocks with this spacious, well-built 4-bed, 2-bath bi-level home featuring over 1,840 sq ft of versatile living space! Nestled in a desirable, established neighborhood, this property is competitively priced to account for cosmetic updates, allowing you to invest directly in your own preferred finishes and build equity. This home has wooden 6 panel doors, crown molding in the living room/dining room area. A pre-inspected home report is ready for review, and major structural elements are already taken care of—including a roof and gutter guards, approx. 7 years ago, a newer water heater, and a newer central air unit. The home has a water softener as well. The interior floor plan is perfectly tailored for modern lifestyles and remote work. The main level provides a seamless flow, while the highly flexible lower level features a large family room warmed by a wood-burning fireplace with a beautiful mantel—perfectly configured to host media nights while still accommodating a dedicated home office or study niche. The 4th bedroom on this level serves as an ideal guest suite, fitness room, or second workspace, situated right next to a large utility room equipped with a water softener. High-speed internet is available. Storage and parking are a breeze with the oversized attached garage, which includes a convenient, floored attic system. Step outside to a private outdoor oasis featuring a generous yard with established perennial gardens blooming all summer, a custom patio paver walkway, and a large covered deck for optimal shade. Enjoy the perfect balance of a quiet, peaceful neighborhood that remains just minutes from shopping, medical facilities, entertainment, and scenic community walking trails.
Property Details
- school district
- Warrick County School Corp.
- architecture
- Other
- taxes
- $787.00
- built
- 1977
- MLS#
- 202623292
- Garage Size
- 1.5
Interior Features
- Woodburning fireplace(s)
- Fireplace in family room
- Ceiling fan(s)
- Central air
- Forced air heat
- Natural gas heat
- Cable television available
- Finished basement
- Full basement
- Basement has outside entrance
- Walkout basement
- Basement laundry
Exterior Features
- Elementary school: Sharon
- Middle school: Castle South
- High school: Castle
- School district: Warrick County School Corp.
- Garage
- Attached parking
- Attached garage
- Garage spaces: 1.5
- Aluminum siding
- Vinyl siding
- Brick exterior
- Deck
- Lot acreage is: 0.23
- Lot dimension is: 83x139
- Lot has chain fencing
- Lot sqft: 10019
- Sloped lot
- Subdivision: Twin Oaks
- Shingle roof
- Public sewer
- Public water
- Total square feet: 1840
- Total above grade finished sq ft: 920
- Basement square feet: 920
- Living square feet: 1840
- For sale
- Tax year: 2026
Room Dimensions
- Laundry room
- Bedroom 1 is 16 x 12
- Bedroom 1 Level: Upper
- Bedroom 2 is 11 x 12
- Bedroom 2 Level: Upper
- Bedroom 3 is 11 x 11
- Bedroom 3 Level: Upper
- Bedroom 4 is 11 x 11
- Bedroom 4 Level: Lower
- Laundry Room Level: Basement
- Number of rooms: 8
- Baths on main floor: 1

Courtesy of:
Kristi Held
Office: 812-853-3381
Mortgage Help

Get pre-qualified for a mortgage now with Howard Hanna Mortgage Services.
Mortgage Payment
The approximate monthly principal & interest payment for this property would be $1,454.52.
This payment is based on a 30-year loan at a fixed rate of 6.750 % - APR 7.010 % with a down payment of $11,495. Actual lender interest rates and loan programs may vary. Loans with lower down payments are available.
Use our Mortgage Payment Calculator to determine a more exact payment estimate.
Property Alerts
Be the first to know when properties in this area and price range hit the market.
Get alerts