


Loading Search Form
Please Wait
- beds
- 3
- baths
- 2
- type
- Single Family Home
- sq.ft.
- 1,410
- mls #
- 22110370
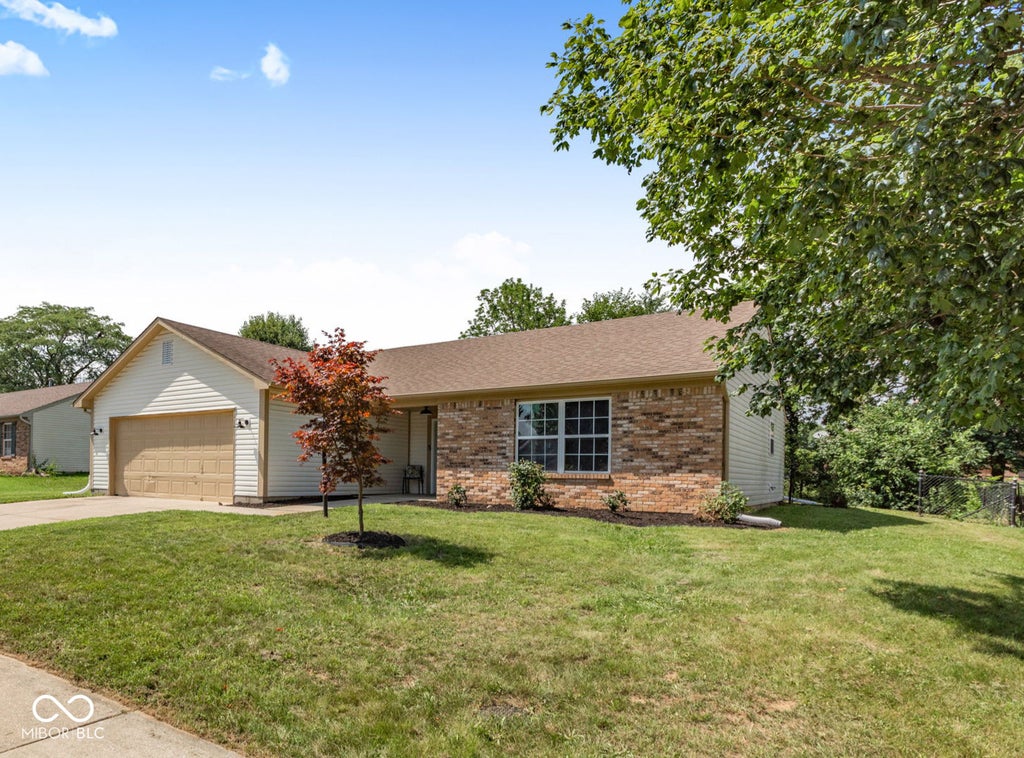
Discover the allure of 7267 Woodside DR in AVON, IN, a beautifully updated single-family residence built in 1997. This attractive property, spanning 1410 square feet is a head toe remodel. The heart of this home is an open-plan kitchen, seamlessly connecting with the living room. It features a practical island for additional cooking space or extra seating and brand new SS appliances. Living area boasts built in electric fireplace creating a focal point perfect for housing your flat screen. Both bathrooms are top to bottom remodels complemented by chic vanities and modern fixtures. The oversized master bedroom is its own separate oasis with spa-like ensuite and walk in closet. There is new flooring throughout the home with the 3 bedrooms offering high end carpet and luxury vinyl plank in the common living spaces. Beyond the main living areas is a functional laundry room streamlines household tasks, and an attached garage provides direct access to secure parking. Other honorable mentions include new AC and new deck out back. With three bedrooms and two full bathrooms, this single-story home sits on a generous 10019 square foot lot. This residence offers a harmonious blend of style and practicality, inviting you to envision your future here.
Property Details
- school district
- Avon Community
- architecture
- Traditional
- built
- 1997
- stories
- 1
- MLS#
- 22110370
- Garage Size
- 2
Interior Features
- Electric oven
- Microwave oven
- Dishwasher
- Refrigerator
- Central air
- Forced air heat
- Walk-in closet(s)
- Slab basement
Exterior Features
- Elementary school: Maple Elementary School
- Middle school: Avon Middle School North
- High school: Avon High School
- Garage
- Two car garage
- Attached parking
- Attached garage
- Garage spaces: 2
- Vinyl siding
- Deck
- Lot acreage is: 0.23
- Lot sqft: 10019
- Subdivision: Park Place
- Lot number: 118
- Public water
- Well water
- Electric Type: 200+ Amp Service
- Levels in property: One
- Total square feet: 1410
- Living square feet: 1410
- For sale
- Tax year: 2025
- HOA Dues: 250
- HOA Frequency: Annually
Room Dimensions
- Number of rooms: 7
- Bedrooms on main floor: 3
- Baths on main floor: 2
- Laundry room on main floor
Hanna Community View What It's Like to Live Near Here
Mortgage Help

Get pre-qualified for a mortgage now with Howard Hanna Mortgage Services.
Mortgage Payment
The approximate monthly principal & interest payment for this property would be $1,898.03.
This payment is based on a 30-year loan at a fixed rate of 6.750 % - APR 7.010 % with a down payment of $15,000. Actual lender interest rates and loan programs may vary. Loans with lower down payments are available.
Use our Mortgage Payment Calculator to determine a more exact payment estimate.
Property Alerts
Be the first to know when properties in this area and price range hit the market.
Get alerts