


Loading Search Form
Please Wait
- beds
- 4
- full baths
- 2
- partial bath
- 1
- type
- Single Family Home
- sq.ft.
- 2,880
- mls #
- 202620276
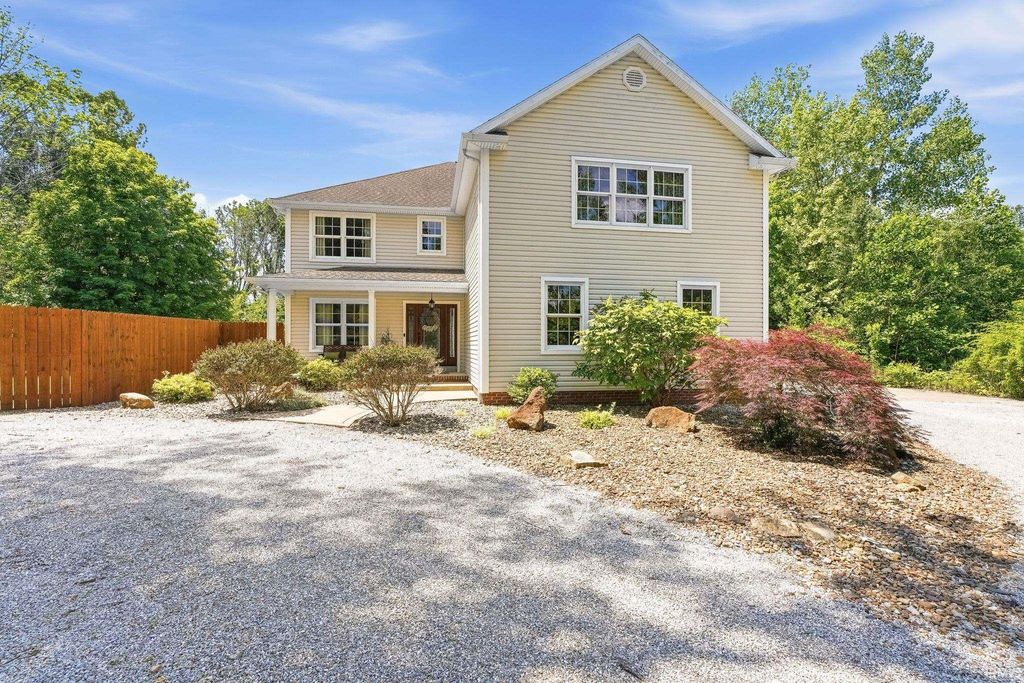
Tucked away on 3 wooded acres with lake frontage, this beautifully maintained property offers privacy, space, and an incredible outdoor setup. The home features spacious living areas, generously sized bedrooms, and tasteful updates throughout. The oversized primary suite includes a recently updated bathroom with a freestanding soaking tub, large vanity, and modern finishes. An upstairs family room provides additional flexible living space perfect for a second living area, media room, or playroom. Outside, the backyard is designed for relaxing and entertaining with an in-ground pool, large concrete patio areas, covered patio space, water features, and peaceful wooded surroundings. The setting offers a great mix of open space and privacy with beautiful lake views in the background. Additional features include an attached oversized 2.5-car garage, detached 1-car garage, extensive parking space, and mature landscaping throughout the property. Major updates include the furnace and A/C replaced approximately 3 years ago, water heater approximately 4 years old, and septic system cleaned approximately 2.5 years ago. This is a rare opportunity to own a private property with acreage, water views, and resort-style outdoor amenities.
Property Details
- school district
- MT Vernon Community School Corp
- architecture
- Two Story
- taxes
- $2,620.56
- built
- 2004
- MLS#
- 202620276
- Garage Size
- 2.5
Interior Features
- Washer
- Dryer
- Oven
- Cooktop
- Electric cooktop
- Microwave oven
- Dishwasher
- Refrigerator
- Central air
- Forced air heat
- Vinyl flooring
- Crawlspace
Exterior Features
- Elementary school: West
- Middle school: Mount Vernon
- High school: Mount Vernon
- School district: MSD of Mount Vernon
- Garage
- Attached parking
- Attached garage
- Off street parking
- Garage spaces: 2.5
- Vinyl siding
- Inground pool
- Lot acreage is: 3
- Lot has wood fencing
- Waterfront lot
- Lot has pond
- Level lot
- Lot sqft: 130680
- Subdivision: None
- Wooded lot
- Shingle roof
- Gravel driveway
- Public water
- Septic system
- Total square feet: 2880
- Total above grade finished sq ft: 2880
- Living square feet: 2880
- For sale
- Tax year: 2026
Room Dimensions
- Family room is 12 x 18
- Family Room Level: Upper
- Laundry room
- Bedroom 1 is 18 x 22
- Bedroom 1 Level: Upper
- Bedroom 2 is 14 x 16
- Bedroom 2 Level: Upper
- Bedroom 3 is 12 x 14
- Bedroom 3 Level: Upper
- Bedroom 4 is 13 x 14
- Bedroom 4 Level: Upper
- Dining Room is 14 x 16
- Dining Level: Main
- Kitchen is 13 x 15
- Kitchen Level: Main
- Living Room is 16 x 20
- Living Room Level: Main
- Laundry Room is 8 x 10
- Laundry Room Level: Upper
- Number of rooms: 8
- Baths on main floor: 1

Courtesy of:
Austin Lame
Cell: 812-706-9625
Hanna Community View What It's Like to Live Near Here
Mortgage Help

Get pre-qualified for a mortgage now with Howard Hanna Mortgage Services.
Mortgage Payment
The approximate monthly principal & interest payment for this property would be $3,093.78.
This payment is based on a 30-year loan at a fixed rate of 6.750 % - APR 7.010 % with a down payment of $24,450. Actual lender interest rates and loan programs may vary. Loans with lower down payments are available.
Use our Mortgage Payment Calculator to determine a more exact payment estimate.
Property Alerts
Be the first to know when properties in this area and price range hit the market.
Get alerts