


Loading Search Form
Please Wait
- beds
- 3
- full baths
- 2
- partial baths
- 2
- type
- Single Family Home
- sq.ft.
- 2,190
- mls #
- 839759
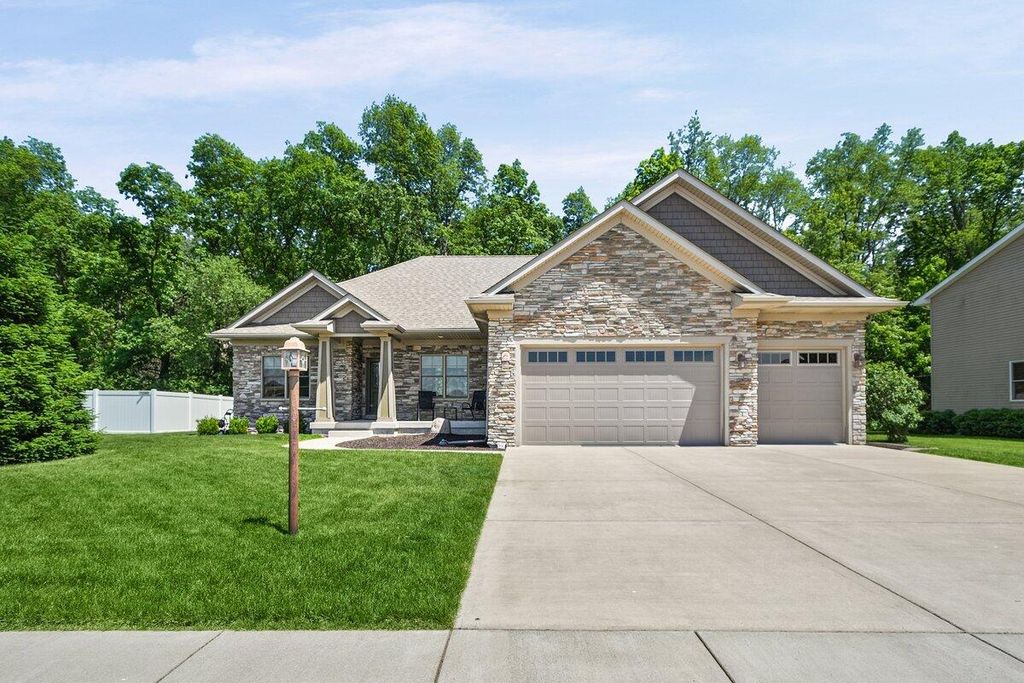
Welcome home to this beautifully maintained 3-bedroom, 3-bath ranch with a full basement, offering the perfect blend of quality craftsmanship, thoughtful upgrades, and everyday convenience. Ideally located within walking distance to schools, parks, shopping, and the library, this home truly checks every box. Step inside to discover an inviting open-concept layout designed for entertaining, featuring a spacious chef's kitchen with abundant counter space and seamless flow into the main living areas. The private primary suite offers a walk-in closet and attached bath for a relaxing retreat. Built with quality in mind, this custom home showcases high ceilings, rounded corners, and exceptional attention to detail throughout. Enjoy peace of mind knowing this has been a no-smoking, no-pets-ever home, meticulously cared for and truly move-in ready. The current owner has gone above and beyond with premium upgrades including professional landscaping with surround edging, a storm door, radon mitigation system, water softener, custom blinds, R-50 insulation, and even a hot tub--making this home feel better than new construction. Outside, you'll love the oversized 3-car garage with utility wash tub, offering ample space for vehicles, storage, and hobbies. All appliances are included, making your move seamless. Homes with this level of care, upgrades, and location don't come along often--don't miss your chance to make this one yours!
Property Details
- school district
- East Porter County
- taxes
- $2,578.00
- built
- 2016
- stories
- 1
- MLS#
- 839759
- Garage Size
- 3.5
Interior Features
- Washer
- Dryer
- Microwave oven
- Dishwasher
- Refrigerator
- Water softener
- Ceiling fan(s)
- Central air
- Forced air heat
- Natural gas heat
- Gas water heater
- Vaulted ceilings
- Eat-in kitchen
- Carpet
- Tile flooring
- Kitchen island
- Walk-in closet(s)
- Partial basement
- Sump pump
- Partially finished basement
Exterior Features
- Elementary school: Kouts Elementary School
- High school: Kouts Middle/High School
- Garage
- Attached parking
- Attached garage
- Automatic garage door opener
- Garage spaces: 3.5
- Vinyl siding
- Cedar exterior
- Insulated windows
- Porch
- Patio
- Lot acreage is: 0.276
- Lot sqft: 12023
- Subdivision: Sandstone Pointe #2
- Lot zoned: residential
- Lot has wooded view
- Shingle roof
- Concrete driveway
- Public sewer
- Public water
- Electric Type: 200+ Amp Service
- Levels in property: One
- Total square feet: 2190
- Total above grade finished sq ft: 1915
- Basement square feet: 275
- Living square feet: 2190
- For sale
- Tax year: 2024
Room Dimensions
- Foyer
- Pantry
- Number of rooms: 10
- Laundry room on main floor

Courtesy of:
Hanna Community View What It's Like to Live Near Here
Mortgage Help

Get pre-qualified for a mortgage now with Howard Hanna Mortgage Services.
Mortgage Payment
The approximate monthly principal & interest payment for this property would be $2,454.15.
This payment is based on a 30-year loan at a fixed rate of 6.750 % - APR 7.010 % with a down payment of $19,395. Actual lender interest rates and loan programs may vary. Loans with lower down payments are available.
Use our Mortgage Payment Calculator to determine a more exact payment estimate.
Property Alerts
Be the first to know when properties in this area and price range hit the market.
Get alertsCopyright 2026 Multiple Listing Service of the Greater Northwest Indiana Association of REALTORS®, Inc. All rights reserved. Last Updated: 7/27/2026
Data last updated: 7/27/2026