


Loading Search Form
Please Wait
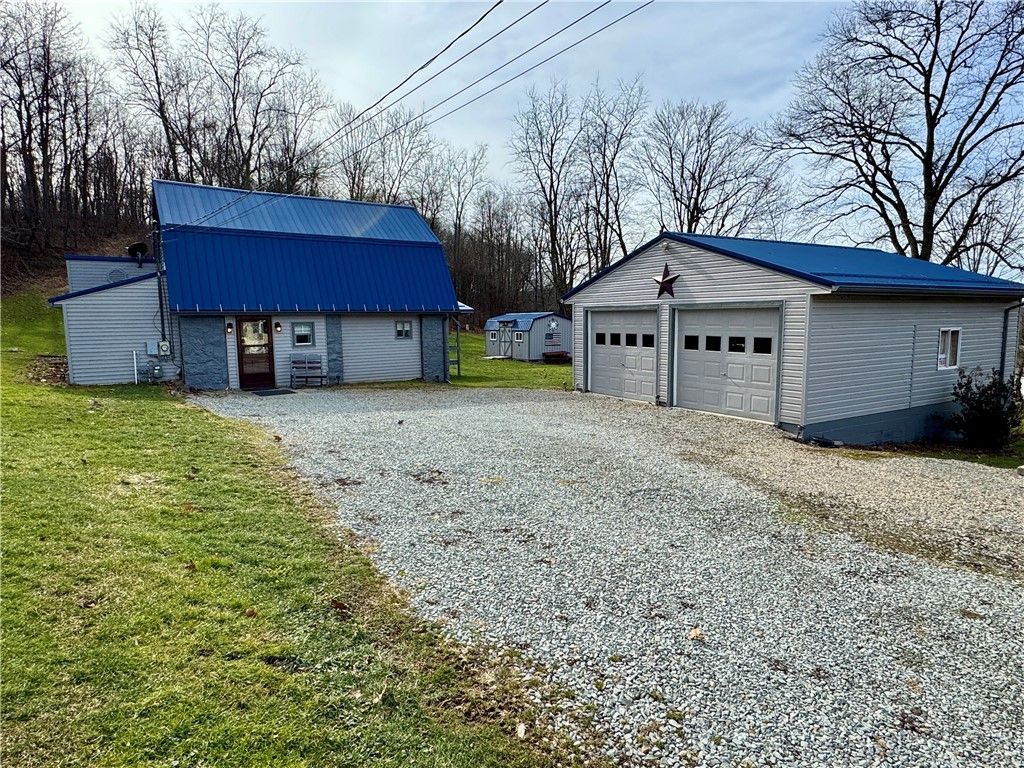
Nestled on a scenic 2-acre lot, this charming 1.5-story home offers privacy, space, and country charm. The large yard is perfect for outdoor activities and backs to peaceful woods. Inside, a versatile flex room serves as an entryway, office, den, or dining area. The updated full bathroom adds modern convenience, while the kitchen features oak cabinets, newer quartz countertops, a spacious pantry, laminate flooring, and a full appliance package. At the back of the home, an oversized living room spans its entire width, boasting vaulted ceilings, ample natural light, and a newer sliding glass door leading to a covered deck—perfect for relaxation or entertaining. Upstairs, two spacious bedrooms offer high ceilings, large closets, and extra storage. Storage abounds with a 24' x 28' detached garage with pull-down steps to attic storage, a 12' x 20' Amish-built shed, and an 8' x 10' shed. With a newer metal roof and A/C unit, this home is move-in ready for all seasons!
Property Details
- school district
- Apollo-Ridge
- architecture
- Cape Cod
- taxes
- $2,646.00
- built
- 1925
- stories
- 1.5
- MLS#
- 1687906
- Garage Size
- 2
Interior Features
- Washer
- Dryer
- Cooktop
- Microwave oven
- Dishwasher
- Refrigerator
- Central air
- Forced air heat
- Natural gas heat
- Wood floors
- Hardwood floors
- Carpet
- Laminate flooring
- Window coverings
Exterior Features
- Garage
- Two car garage
- Detached parking
- Detached garage
- Automatic garage door opener
- Garage spaces: 2
- Vinyl siding
- Stone exterior
- Lot acreage is: 2.05
- Lot dimension is: 98x97x40x67x441x232x
- Metal roof
- Public water
- Septic system
- Levels in property: One and One Half
- For sale
Room Dimensions
- Laundry room
- Pantry
- Bedroom 2 is 11x12
- Bedroom 2 Level: Upper
- Dining Room is 12x18
- Dining Level: Main
- Kitchen is 10x17
- Kitchen Level: Main
- Living Room is 12x33
- Living Room Level: Main
- Laundry Room is 09x10
- Laundry Room Level: Main
- Number of rooms: 7

Mortgage Help

Get pre-qualified for a mortgage now with Howard Hanna Mortgage Services.
Property Alerts
Be the first to know when properties in this area and price range hit the market.
Get alerts