


Loading Search Form
Please Wait
- beds
- 2
- baths
- 2
- type
- Townhome or Condo
- sq.ft.
- 2,030
- mls #
- 202617132
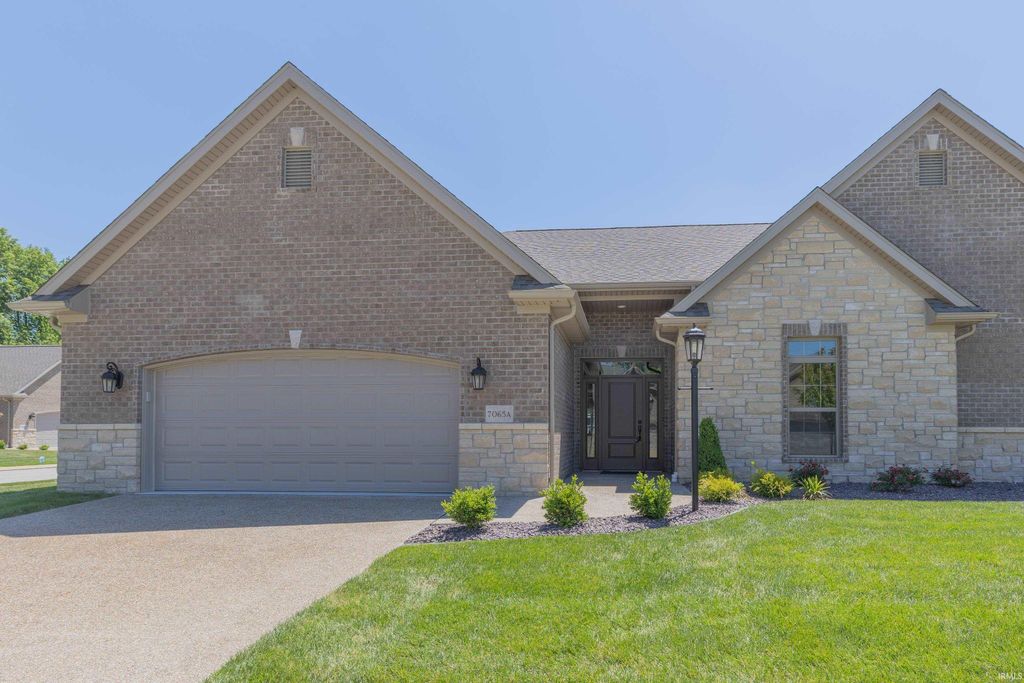
Experience the pinnacle of maintenance-free luxury in this brand-new, 2 bed, 2 bath all-brick and stone Condo by Mattingly Homes Development. Spanning 2,030 sq. ft. of sophisticated living space, this residence is defined by high-end finishes, including Luxury Vinyl Plank flooring, elegant crown molding, and a crisp neutral palette. A large, welcoming foyer leads to a gourmet kitchen equipped with custom cabinetry, quartz countertops, a tile backsplash, and a walk-in pantry, all flowing seamlessly into a spacious living room centered by a cozy fireplace. Retreat to the primary suite, a true sanctuary featuring tray ceilings and a spa-inspired ensuite with a custom tile walk-in shower and dual vanity. Additional highlights include a bright sunroom, a second bedroom with soaring cathedral ceilings, and a highly functional laundry room with ample cabinetry. Modern efficiencies abound, featuring a tankless water heater, water softener, Wi-Fi thermostats, all-wood closet shelving, and a full irrigation system. The HOA provides a truly turnkey lifestyle, covering irrigation, mowing, landscaping, snow removal, trash, and exterior insurance. For those seeking additional space, 7065 B Ironwood Circle is also available, featuring an added upstairs bonus room, storage room, and third full bath.
Property Details
- school district
- Warrick County School Corp.
- architecture
- One Story
- taxes
- $1,052.82
- built
- 2026
- MLS#
- 202617132
- Garage Size
- 2
Interior Features
- Microwave oven
- Dishwasher
- Refrigerator
- Gas fireplace(s)
- Gas log fireplace(s)
- Ceiling fan(s)
- Central air
- Natural gas heat
- Cathedral ceilings
- Eat-in kitchen
- Kitchen island
- Walk-in closet(s)
- Slab basement
Exterior Features
- Elementary school: Sharon
- Middle school: Castle South
- High school: Castle
- School district: Warrick County School Corp.
- Garage
- Two car garage
- Attached parking
- Attached garage
- Automatic garage door opener
- Garage spaces: 2
- Brick exterior
- Stone exterior
- Patio
- Lot dimension is: 39x30
- Level lot
- Subdivision: Ironwood
- Public sewer
- Public water
- Total square feet: 2030
- Total above grade finished sq ft: 2030
- Living square feet: 2030
- For sale
- Tax year: 2026
- HOA Dues: 245
- HOA Frequency: Monthly
Room Dimensions
- Laundry room
- Pantry
- Bedroom 1 is 15 x 14
- Bedroom 1 Level: Main
- Bedroom 2 is 14 x 13
- Bedroom 2 Level: Main
- Bedroom 3 is 12 x 8
- Bedroom 3 Level: Main
- Dining Level: Main
- Kitchen is 15 x 10
- Kitchen Level: Main
- Living Room is 28 x 17
- Living Room Level: Main
- Laundry Room is 7 x 6
- Laundry Room Level: Main
- Number of rooms: 6
- Baths on main floor: 2
- Laundry room on main floor

Courtesy of:
Jodi Fehrenbacher
Office: 812-426-9020
Mortgage Help

Get pre-qualified for a mortgage now with Howard Hanna Mortgage Services.
Mortgage Payment
The approximate monthly principal & interest payment for this property would be $2,719.87.
This payment is based on a 30-year loan at a fixed rate of 6.750 % - APR 7.010 % with a down payment of $21,495. Actual lender interest rates and loan programs may vary. Loans with lower down payments are available.
Use our Mortgage Payment Calculator to determine a more exact payment estimate.
Property Alerts
Be the first to know when properties in this area and price range hit the market.
Get alerts