


Loading Search Form
Please Wait
- beds
- 3
- baths
- 2
- type
- Single Family Home
- sq.ft.
- 1,545
- mls #
- 22105109
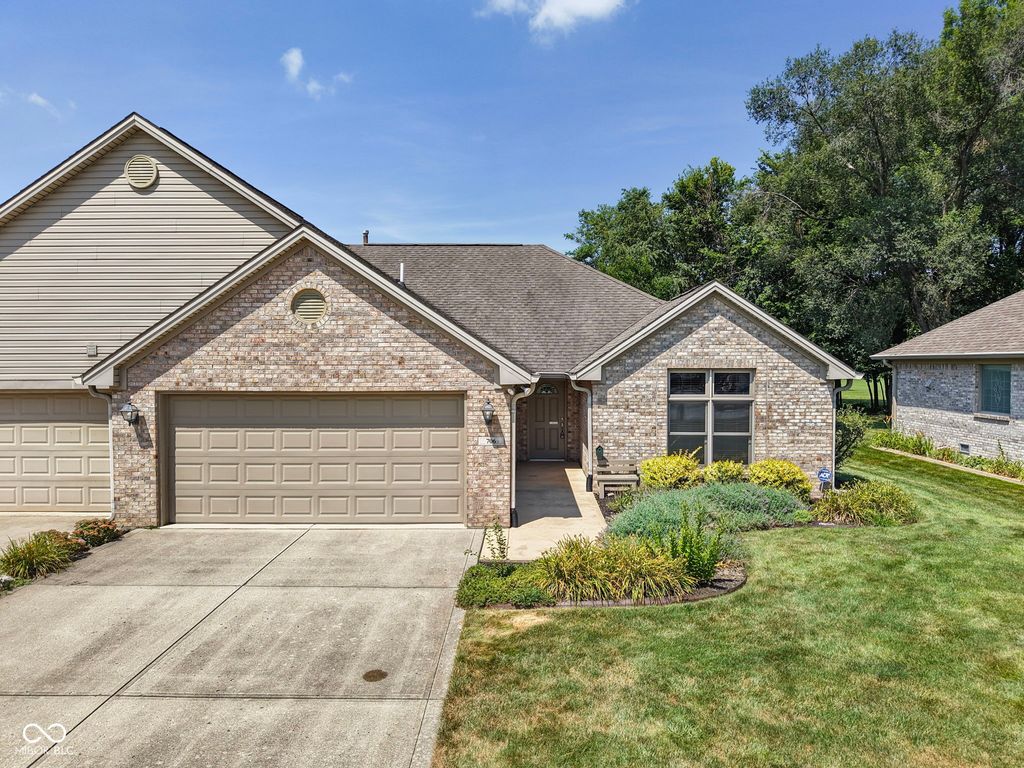
Discover the inviting appeal of 706 Paris DR, FRANKLIN, IN, a ready-to-move-in single-family residence built in 1997, offering 1545 square feet of comfortable living space. This charming ranch-style home is designed for ease and enjoyment. The kitchen, featuring a practical g-shaped layout and a peninsula, offers a functional space for culinary endeavors and casual dining. One of the bathrooms provides the convenience of a double vanity and a refreshing walk-in shower. Additional features of this property include a dedicated laundry room for everyday convenience, an attached garage providing secure parking and storage, and a private patio for outdoor relaxation. This home presents an exceptional opportunity to embrace a lifestyle of comfort and convenience.
Property Details
- school district
- Franklin Community
- architecture
- Ranch
- built
- 1997
- stories
- 1
- MLS#
- 22105109
- Garage Size
- 2
Interior Features
- Dryer
- Electric oven
- Microwave oven
- Dishwasher
- Refrigerator
- Water softener
- Central air
- Forced air heat
- Natural gas heat
- Electric water heater
- Cable television available
- Vaulted ceilings
- Garbage disposal
- Security system
- Smoke alarm
- Walk-in closet(s)
- Crawlspace
Exterior Features
- Middle school: Franklin Community Middle School
- High school: Franklin Community High School
- Garage
- Two car garage
- Attached parking
- Attached garage
- Garage spaces: 2
- Vinyl siding
- Brick exterior
- Screened porch
- Covered porch
- Patio
- Covered patio
- Lot acreage is: 0.19
- Lot sqft: 8059
- Subdivision: Paris Estates
- Lot number: 151
- Public water
- Electric Type: 200+ Amp Service
- Levels in property: One
- Total square feet: 1545
- Living square feet: 1545
- Property style: ranch
- For sale
- Tax year: 2025
- HOA Dues: 1600
- HOA Frequency: Annually
Room Dimensions
- Foyer
- Number of rooms: 6
- Bedrooms on main floor: 3
- Baths on main floor: 2
- Laundry room on main floor
Hanna Community View What It's Like to Live Near Here
Mortgage Help

Get pre-qualified for a mortgage now with Howard Hanna Mortgage Services.
Mortgage Payment
The approximate monthly principal & interest payment for this property would be $2,087.83.
This payment is based on a 30-year loan at a fixed rate of 6.750 % - APR 7.010 % with a down payment of $16,500. Actual lender interest rates and loan programs may vary. Loans with lower down payments are available.
Use our Mortgage Payment Calculator to determine a more exact payment estimate.
Property Alerts
Be the first to know when properties in this area and price range hit the market.
Get alerts