


Loading Search Form
Please Wait
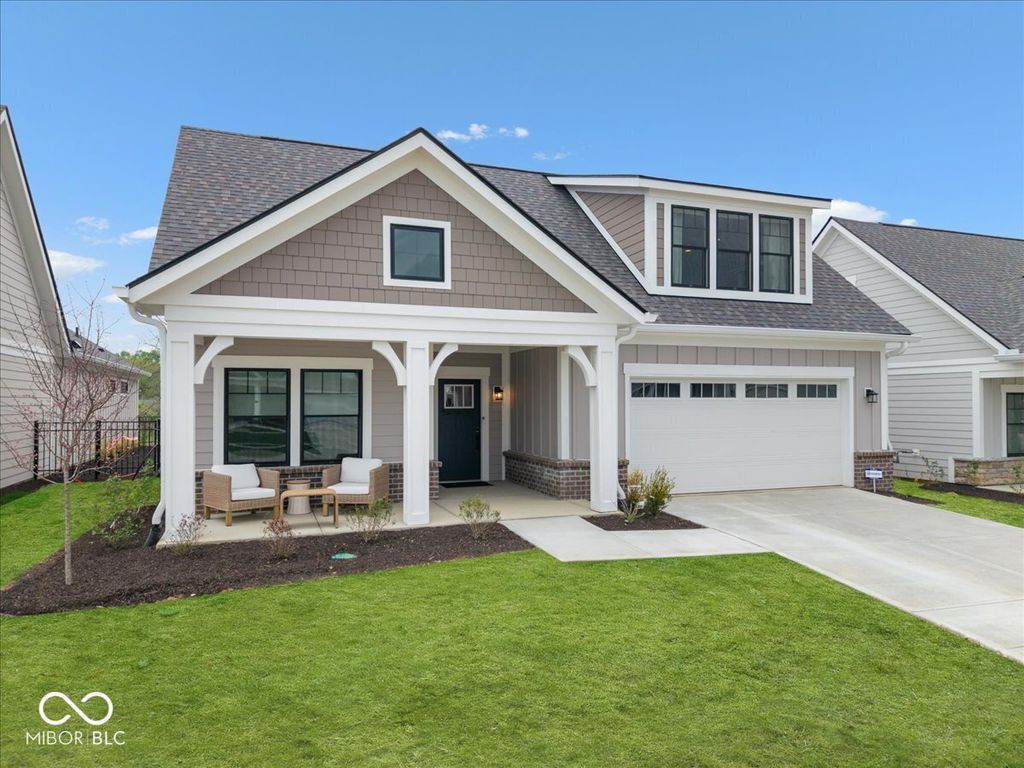
- beds
- 3
- baths
- 3
- type
- Single Family Home
- sq.ft.
- 2,859
- mls #
- 22093244
Effortless Luxury Living - Designed for Comfort Luxury means something different to everyone. For some, it's freedom from exterior maintenance. For others, it's comfort, peaceful surroundings, exceptional entertaining spaces, or a thoughtfully designed home that supports the way they want to live. This exceptional Epcon Promenade with upper level was carefully crafted to deliver a refined lifestyle with both beauty and functionality. Unlike new construction, this resale opportunity offers a fully completed, design-forward home where every finish, upgrade, and enhancement has already been thoughtfully selected - eliminating additional projects and expense so you can simply move in and enjoy. At the center of the home, Epcon's signature private courtyard creates seamless indoor-outdoor living, bringing natural light into the heart of the home while offering a peaceful retreat just steps from the main living spaces. The gourmet kitchen is both stunning and functional, featuring two skylights, ceiling-height cabinetry with glass accents, quartz countertops, GE Cafe appliances, an expansive center island, and a custom walk-in pantry with a built-in coffee bar - ideal for entertaining or quiet mornings at home. Designed with convenient main-level living in mind, the home offers three bedrooms, three full baths, and a private den perfect for a home office, library, or creative space. The owner's suite provides a luxurious retreat with space for a sitting area, dual vanities, a spacious zero-entry shower, and a professionally customized walk-in closet. Upstairs offers exceptional flexibility with a third bedroom, full bath, spacious bonus room, and large walk-in closet - perfect for guests, hobbies, media space, or additional living needs. The finished garage features epoxy flooring, built-in cabinetry, and overhead storage for immediate organization. Outdoor living is complete with two covered porches and an upgraded paver patio, creating multiple spac
Property Details
- school district
- Zionsville Community Schools
- architecture
- Ranch
- built
- 2026
- stories
- 1.5
- MLS#
- 22093244
- Garage Size
- 2
Interior Features
- Washer
- Dryer
- Convection Oven
- Cooktop
- Gas cooktop
- Microwave oven
- Dishwasher
- Refrigerator
- Water softener
- Gas fireplace(s)
- Gas log fireplace(s)
- Fireplace in great room
- Central air
- Forced air heat
- Natural gas heat
- Cable television available
- Garbage disposal
- Wood floors
- Hardwood floors
- Kitchen island
- Smoke alarm
- Walk-in closet(s)
Exterior Features
- Elementary school: Stonegate Elementary
- Middle school: Zionsville West Middle School
- High school: Zionsville Community High School
- Garage
- Two car garage
- Attached parking
- Attached garage
- Automatic garage door opener
- Garage spaces: 2
- Porch
- Covered porch
- Patio
- Covered patio
- Outdoor gas grill
- Lot acreage is: 0.16
- Lot has wrought iron fencing
- Lot sqft: 7000
- Subdivision: The Courtyards of Russell Oaks
- Lot number: 65
- Concrete driveway
- Public water
- Electric Type: 200+ Amp Service
- Levels in property: One and One Half
- Total square feet: 2859
- Living square feet: 2859
- Property style: ranch
- Warranty included
- For sale
- Tax year: 2026
- Association clubhouse(s)
- HOA Dues: 275
- HOA Frequency: Monthly
Room Dimensions
- Foyer
- Pantry
- Number of rooms: 8
- Bedrooms on main floor: 2
- Baths on main floor: 2
Hanna Community View What It's Like to Live Near Here
Mortgage Help

Get pre-qualified for a mortgage now with Howard Hanna Mortgage Services.
Mortgage Payment
The approximate monthly principal & interest payment for this property would be $5,687.75.
This payment is based on a 30-year loan at a fixed rate of 6.750 % - APR 7.010 % with a down payment of $44,950. Actual lender interest rates and loan programs may vary. Loans with lower down payments are available.
Use our Mortgage Payment Calculator to determine a more exact payment estimate.
Property Alerts
Be the first to know when properties in this area and price range hit the market.
Get alerts