


Loading Search Form
Please Wait
- beds
- 3
- full baths
- 3
- partial bath
- 1
- type
- Single Family Home
- sq.ft.
- 2,748
- mls #
- 202627563
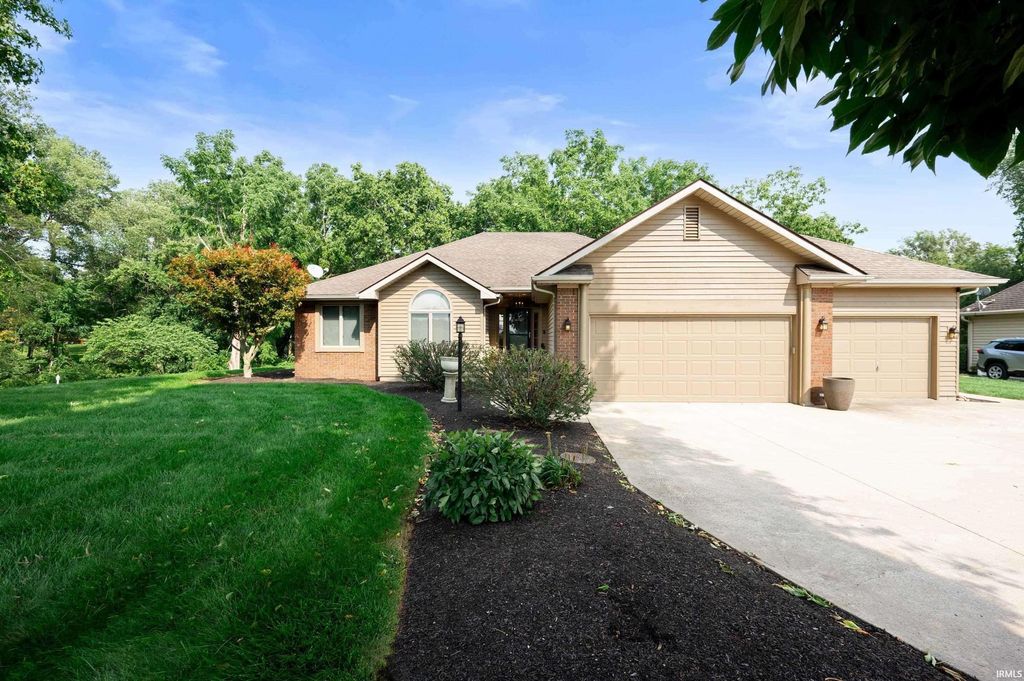
Start Showing Date: 7/30/2026 NEW LISTING COMING SOON - START SHOWING July 30, 2026. Stunning home featuring 3 lovely bedrooms on the main level with the owner suite offering jetted tub, stand up shower, double sink vanity and spacious walk in closet. Cozy living space with fireplace, dining area and views from your sofa as you enjoy a chilly evening in. Gaze at the stars while sipping on your favorite evening drink from you vaulted ceiling sunroom. The walk out basement offers great room for guests with custom lighted wet bar, game room/dining area and tv area. Also on the lower level is a guest bedroom and full bathroom. The patio on the walk out area is perfect for cooking out and entertaining guests. New flooring throughout. The kitchen is beautiful with quartz counters, white cabinets, room trendy pantry and much more! Laundry is just off the kitchen area (new washer and dryer included) and 1/2 bath. The 3 car garage is big enough for golf cart, parking , extra outdoor workshop and more. You won't want to leave this stunning home!
Property Details
- school district
- Blackford County
- architecture
- One Story
- taxes
- $3,672.00
- built
- 1993
- MLS#
- 202627563
- Garage Size
- 3
Interior Features
- Dishwasher
- Refrigerator
- Water softener
- Gas fireplace(s)
- Fireplace in living room
- Gas Starting fireplace(s)
- Ceiling fan(s)
- Central air
- Heat pump
- Electric water heater
- Bar
- Vaulted ceilings
- Eat-in kitchen
- Handicap bath features
- Laminate flooring
- Walk-in closet(s)
- Basement has outside entrance
- Walkout basement
Exterior Features
- Elementary school: Blackford
- Middle school: Blackford Jr/Sr
- High school: Blackford Jr/Sr
- School district: Blackford County
- Garage
- Three car garage
- Attached parking
- Attached garage
- Off street parking
- Garage spaces: 3
- Vinyl siding
- Brick exterior
- Porch
- Patio
- Lot acreage is: 0.582
- Lot dimension is: 115x200
- Lot sqft: 25352
- Subdivision: Creekside
- Road surface: Asphalt
- Asphalt roof
- Concrete driveway
- Public sewer
- Private water
- Well water
- Total square feet: 2748
- Total above grade finished sq ft: 1758
- Basement square feet: 990
- Living square feet: 2748
- For sale
- Tax year: 2026
- HOA Dues: 50
- HOA Frequency: Annually
Room Dimensions
- Family room is 33 x 20
- Family Room Level: Basement
- Foyer
- Laundry room
- Bedroom 1 is 14 x 13
- Bedroom 1 Level: Main
- Bedroom 2 is 11 x 10
- Bedroom 2 Level: Main
- Bedroom 3 is 12 x 10
- Bedroom 3 Level: Main
- Dining Room is 11 x 6
- Dining Level: Main
- Kitchen is 14 x 13
- Kitchen Level: Main
- Living Room is 25 x 19
- Living Room Level: Main
- Laundry Room is 6 x 6
- Laundry Room Level: Main
- Number of rooms: 9
- Baths on main floor: 3
- Laundry room on main floor

Courtesy of:
Tina Coons
Cell: 765-744-6493
Hanna Community View What It's Like to Live Near Here
Mortgage Help

Get pre-qualified for a mortgage now with Howard Hanna Mortgage Services.
Mortgage Payment
The approximate monthly principal & interest payment for this property would be $2,372.53.
This payment is based on a 30-year loan at a fixed rate of 6.750 % - APR 7.010 % with a down payment of $18,750. Actual lender interest rates and loan programs may vary. Loans with lower down payments are available.
Use our Mortgage Payment Calculator to determine a more exact payment estimate.
Property Alerts
Be the first to know when properties in this area and price range hit the market.
Get alerts