


Loading Search Form
Please Wait
- beds
- 4
- full baths
- 2
- partial bath
- 1
- type
- Single Family Home
- sq.ft.
- 3,506
- mls #
- 22087287
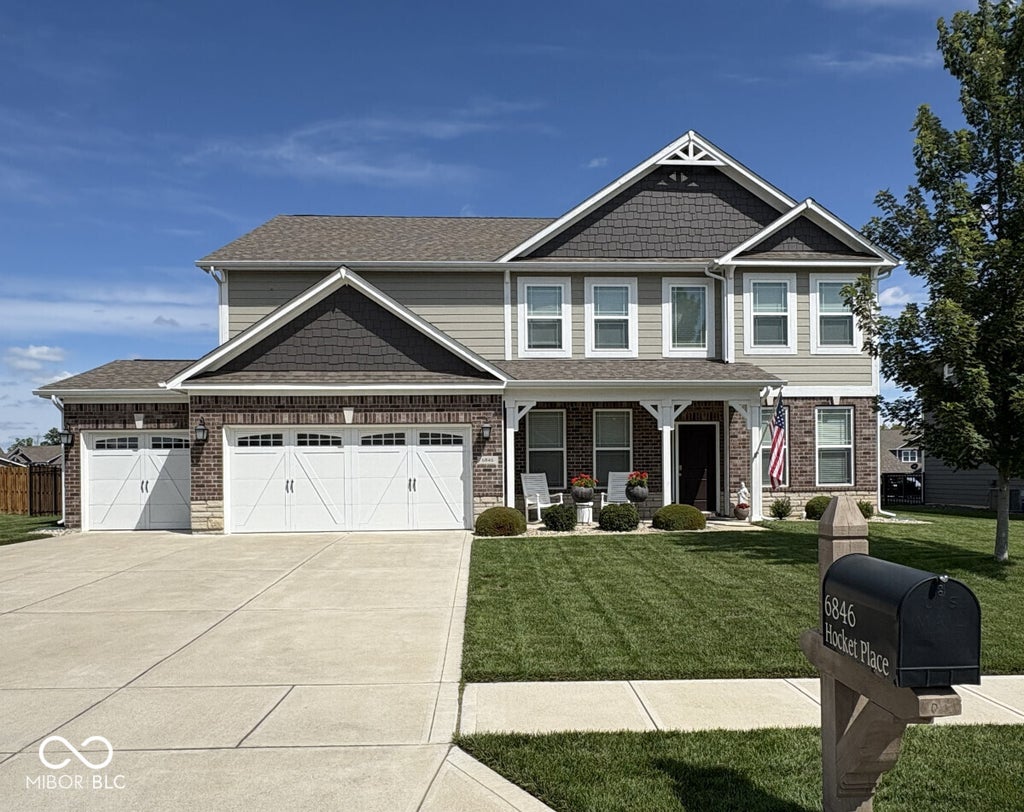
Welcome home to this pristine, move-in-ready residence where thoughtful updates and timeless style come together beautifully. From the moment you step into the dramatic two-story entryway, you will appreciate the elevated finishes and attention to detail found throughout the home. Offering 4 spacious bedrooms, 2.5 baths, a 3-car garage, den, formal dining room, and an inviting loft, this home provides both functionality and flexibility for today's lifestyle. The dream kitchen is truly a chef's delight, featuring a large center island, stunning cabinetry, quartz countertops, durable flooring, and a generous walk-in pantry. It opens seamlessly to the living area, highlighted by a striking double-sided fireplace that creates warmth and ambiance in multiple spaces. The sprawling primary bedroom serves as a private retreat with an en suite bath designed for comfort and relaxation. Throughout the home, custom wainscoting, detailed window trim, and updated light fixtures add a refined, designer touch. A tankless water heater adds modern efficiency and endless hot water convenience. Step outside to enjoy the fully fenced backyard complete with a concrete patio and sprinkler system, perfect for outdoor entertaining or quiet evenings at home. The charming front porch and quiet cul-de-sac location provide added privacy and curb appeal. The cherry on top is brand-new carpet throughout the second floor, ensuring this home is truly move-in ready. Immaculate, stylish, and thoughtfully updated, this is a home you will be proud to own.
Property Details
- school district
- Plainfield Community
- architecture
- Contemporary,Traditional
- built
- 2020
- stories
- 2
- MLS#
- 22087287
- Garage Size
- 3
Interior Features
- Humidifier
- Oven
- Gas oven
- Cooktop
- Gas cooktop
- Microwave oven
- Dishwasher
- Refrigerator
- Gas fireplace(s)
- Gas log fireplace(s)
- Fireplace in family room
- Fireplace in kitchen
- Central air
- Forced air heat
- Natural gas heat
- Gas water heater
- Cable television available
- Eat-in kitchen
- Garbage disposal
- Kitchen island
- Walk-in closet(s)
- Slab basement
Exterior Features
- Garage
- Three car garage
- Attached parking
- Attached garage
- Automatic garage door opener
- Garage spaces: 3
- Brick exterior
- Patio
- Lot acreage is: 0.25
- Cul-de-sac location
- Lot sqft: 10693
- Subdivision: Bridlewood Estates
- Lot number: 23
- Concrete driveway
- Public water
- Electric Type: 200+ Amp Service,220 Volts in Garage,220 Volts in Kitchen,220 Volts in Laundry
- Levels in property: Two
- Total square feet: 3506
- Living square feet: 3506
- Property style: contemporary
- For sale
- Tax year: 2025
- HOA Dues: 605
- HOA Frequency: Annually
Room Dimensions
- Foyer
- Pantry
- Number of rooms: 9
- Baths on main floor: 1
Hanna Community View What It's Like to Live Near Here
Mortgage Help

Get pre-qualified for a mortgage now with Howard Hanna Mortgage Services.
Mortgage Payment
The approximate monthly principal & interest payment for this property would be $2,967.25.
This payment is based on a 30-year loan at a fixed rate of 6.750 % - APR 7.010 % with a down payment of $23,450. Actual lender interest rates and loan programs may vary. Loans with lower down payments are available.
Use our Mortgage Payment Calculator to determine a more exact payment estimate.
Property Alerts
Be the first to know when properties in this area and price range hit the market.
Get alerts