
Loading Search Form

Please Wait
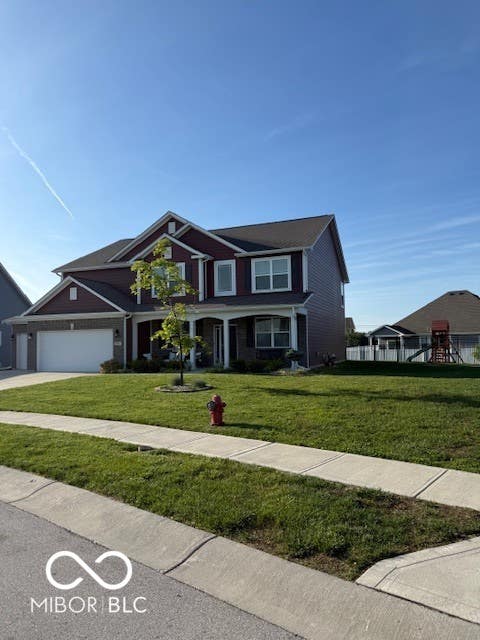
6841 Bryant Place
Plainfield, IN 46168

Pending
Print
Pending
beds
4
full baths
2
partial bath
1
type
Single Family Home
sq.ft.
3,556
mls #
22104878
Single Family Home

This bright, beautiful, spacious home is just waiting for you! From the moment you arrive on the cul-de-sac, you will experience the welcoming nature of this home with its covered front porch and 2-story entry. The huge gathering room awaits your good times with family and friends. The gas log 2-sided fireplace stands ready to warm your fingers and toes. Then step through the arches to take in all this gorgeous, well-lit kitchen has to offer... an abundance of stunning navy-blue cabinets some accented with decorative glass doors, granite countertops, and a grand island with cabinet storage on 2 sides and seating for at least 4 providing an awesome workspace and serving area. The stainless appliances include a gas cooktop and hood, microwave and wall oven, French door refrigerator, and dishwasher. Pantry adds to the storage options. Nearby sunroom is a cozy spot to sit as well as access to the fenced-in backyard. Office/den is a nice private space for those who work from home or when you just need a place to get away and close the doors. The floor to ceiling built-ins provide lots of shelving for books and mementos. The surprise clubhouse under the stairs makes a special place for the little ones and your pets. Upstairs you'll find a second living space, 4 spacious bedrooms all with walk-in closets, 2 full baths, and a convenient 2nd floor laundry. The primary even has 2 separate walk-ins and a bath with soaking tub, separate shower, and double sinks to help your personal routines go smoothly. The 3-car garage is the icing on the cake. Convenient location provides easy access to the airport and highways to take you anywhere you want to go. We think you will find it to be the best value in Bridlewood. Come take a look. You will not be disappointed!

Property Details

school district
Plainfield Community
architecture
Traditional
built
2021
stories
2
MLS#
22104878
Garage Size
3

Interior Features

  • Oven
  • Cooktop
  • Gas cooktop
  • Microwave oven
  • Dishwasher
  • Refrigerator
  • Gas fireplace(s)
  • Gas log fireplace(s)
  • Fireplace in kitchen
  • Fireplace in living room
  • Central air
  • Forced air heat
  • Natural gas heat
  • Gas water heater
  • Breakfast bar
  • Cable television available
  • Garbage disposal
  • Kitchen island
  • Security system
  • Smoke alarm
  • Walk-in closet(s)
  • Slab basement

Exterior Features

  • Elementary school: Clarks Creek Elementary
  • Middle school: Plainfield Community Middle School
  • High school: Plainfield High School
  • Garage
  • Three car garage
  • Attached parking
  • Attached garage
  • Garage spaces: 3
  • Wood exterior
  • Covered porch
  • Patio
  • Covered patio
  • Lot acreage is: 0.28
  • Lot sqft: 12371
  • Subdivision: Bridlewood Estates
  • Lot number: 81
  • Public water
  • Electric Type: 200+ Amp Service
  • Levels in property: Two
  • Total square feet: 3556
  • Living square feet: 3556
  • For sale
  • Tax year: 2025
  • HOA Dues: 605
  • HOA Frequency: Annually

Room Dimensions

  • Foyer
  • Pantry
  • Number of rooms: 12
  • Baths on main floor: 1
Courtesy of:
Northbridge Realty, LLC
[email protected]

Call (855) 464-2662

855-GO-HANNA
We are standing by to assist you.
or
Select a preferred date & time
Have you been pre-approved for a mortgage?

On submitting this form, you'll receive a one-time text message with verification code to confirm the mobile phone number.

By submitting this request, you agree to be contacted by Howard Hanna via call, email, and text for real estate, mortgage, insurance, and professional services but not as a condition of any purchase. To opt out, you can reply 'stop' at any time or reply 'help' for assistance. You can also click the unsubscribe link in the emails. Message and data rates may apply. Message frequency may vary. You will receive a text message asking you to authenticate your phone number. Message/data rates may apply. This consent applies even if you are on a corporate, state, or national Do Not Call list. You can also click the unsubscribe link in the emails. Message and data rates may apply. Message frequency may vary. You also agree with our Terms of Use and Privacy Policy regarding the information relating to you. Your phone number, if you choose mobile opt-in data, will not be shared with third parties for marketing purposes. You can also view our privacy policy here: Policy Link

By submitting this request, you agree to be contacted by Howard Hanna via call, email, and text for real estate, mortgage, insurance, and professional services but not as a condition of any purchase. To opt out, you can reply 'stop' at any time or reply 'help' for assistance. You can also click the unsubscribe link in the emails. Message and data rates may apply. Message frequency may vary. You will receive a text message asking you to authenticate your phone number. Message/data rates may apply. This consent applies even if you are on a corporate, state, or national Do Not Call list. You can also click the unsubscribe link in the emails. Message and data rates may apply. Message frequency may vary. You also agree with our Terms of Use and Privacy Policy regarding the information relating to you. Your phone number, if you choose mobile opt-in data, will not be shared with third parties for marketing purposes. You can also view our privacy policy here: Policy Link

Hanna Community View What It's Like to Live Near Here

Call (855) 464-2662

855-GO-HANNA
We are standing by to assist you.
or
Select a preferred date & time
Have you been pre-approved for a mortgage?

On submitting this form, you'll receive a one-time text message with verification code to confirm the mobile phone number.

By submitting this request, you agree to be contacted by Howard Hanna via call, email, and text for real estate, mortgage, insurance, and professional services but not as a condition of any purchase. To opt out, you can reply 'stop' at any time or reply 'help' for assistance. You can also click the unsubscribe link in the emails. Message and data rates may apply. Message frequency may vary. You will receive a text message asking you to authenticate your phone number. Message/data rates may apply. This consent applies even if you are on a corporate, state, or national Do Not Call list. You can also click the unsubscribe link in the emails. Message and data rates may apply. Message frequency may vary. You also agree with our Terms of Use and Privacy Policy regarding the information relating to you. Your phone number, if you choose mobile opt-in data, will not be shared with third parties for marketing purposes. You can also view our privacy policy here: Policy Link

By submitting this request, you agree to be contacted by Howard Hanna via call, email, and text for real estate, mortgage, insurance, and professional services but not as a condition of any purchase. To opt out, you can reply 'stop' at any time or reply 'help' for assistance. You can also click the unsubscribe link in the emails. Message and data rates may apply. Message frequency may vary. You will receive a text message asking you to authenticate your phone number. Message/data rates may apply. This consent applies even if you are on a corporate, state, or national Do Not Call list. You can also click the unsubscribe link in the emails. Message and data rates may apply. Message frequency may vary. You also agree with our Terms of Use and Privacy Policy regarding the information relating to you. Your phone number, if you choose mobile opt-in data, will not be shared with third parties for marketing purposes. You can also view our privacy policy here: Policy Link

Mortgage Help

Howard Hanna Mortgage Services

Get pre-qualified for a mortgage now with Howard Hanna Mortgage Services.

Mortgage information provided by:
Courtney Guth
Mortgage Loan Originator
Mobile Phone (317) 627-8046
NMLS# 1623852
Get Pre-Qualified

Mortgage Payment

The approximate monthly principal & interest payment for this property would be $2,972.94.

This payment is based on a 30-year loan at a fixed rate of 6.750 % - APR 7.010 % with a down payment of $23,495. Actual lender interest rates and loan programs may vary. Loans with lower down payments are available.

Use our Mortgage Payment Calculator to determine a more exact payment estimate.

Property Alerts

Be the first to know when properties in this area and price range hit the market.

Get alerts
6841 Bryant Place, Plainfield, IN 46168 is a 4 bedroom, 2.5 bath single family home offered for sale at $469,900.
Information Deemed Reliable But Not Guaranteed. ©2026 Metropolitan Indianapolis Board of REALTORS®.
