


Loading Search Form
Please Wait
- beds
- 2
- baths
- 2
- type
- Single Family Home
- sq.ft.
- 2,130
- mls #
- 202615184
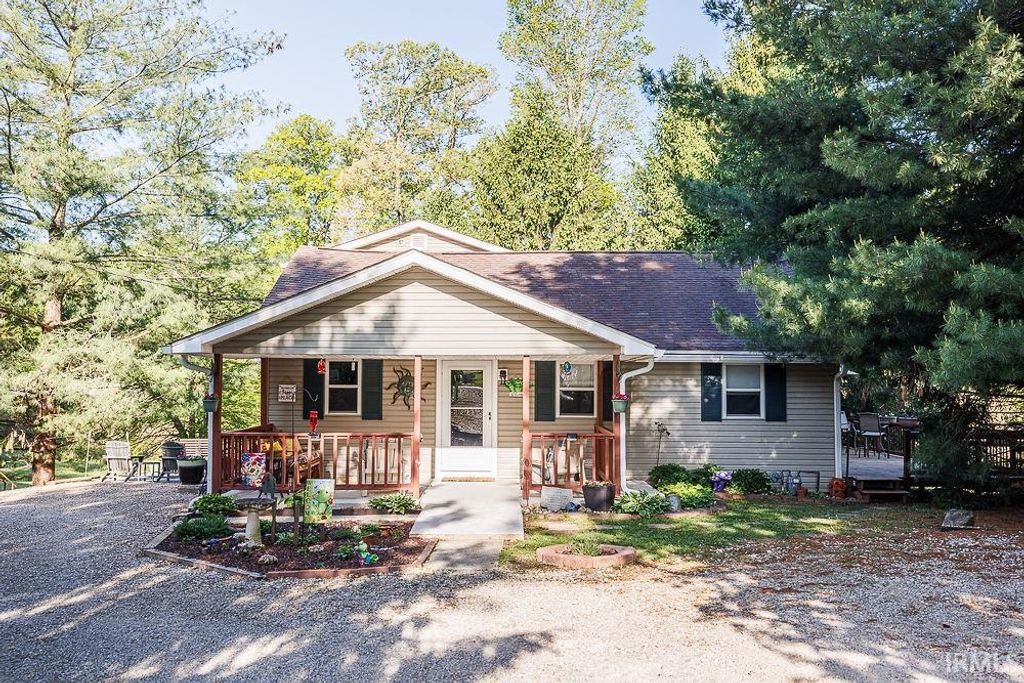
Escape to your own peaceful, park-like retreat just minutes from Spencer. This 2 bed, 2 bath home offers approx. 2,130 sqft in a tranquil setting. Welcoming front porch provides the perfect place to relax & take in quiet surroundings. Stunning kitchen stands out w/ custom-built cabinetry, granite countertops, large island, & oversized walk-in pantry. Main level includes bedroom, bath, laundry, family rm, & separate living rm. Upstairs, spacious 19x17 primary suite serves as a private retreat, w/walk-in closet & en-suite bath w/ soaking tub & dual sink vanity. Outdoor amenities truly set this property apart. Enjoy a deck overlooking the stocked pond w/2 aerators, multiple seating areas, & fire pit. Garden area includes fruit trees & bushes, & chicken coop adds to the property’s versatility. Several outbuildings provide added storage, workspace & 4 dog kennels. Detached 2-car garage w/ lean-to offers even more functionality for parking, equipment, or hobbies. This property is rich in character & charm.
Property Details
- school district
- Spencer-Owen Community Schools
- architecture
- Traditional
- taxes
- $1,289.28
- built
- 1955
- MLS#
- 202615184
- Garage Size
- 2
Interior Features
- Washer
- Dryer
- Electric oven
- Cooktop
- Gas cooktop
- Microwave oven
- Dishwasher
- Refrigerator
- Freezer
- Water softener
- Ceiling fan(s)
- Central air
- Forced air heat
- Natural gas heat
- Electric water heater
- Breakfast bar
- Ceramic tile flooring
- Eat-in kitchen
- Carpet
- Tile flooring
- Laminate flooring
- Kitchen island
- Smoke alarm
- Walk-in closet(s)
- Crawlspace
Exterior Features
- Elementary school: Spencer
- Middle school: Owen Valley
- High school: Owen Valley
- School district: Spencer-Owen Community Schools
- Garage
- Two car garage
- Detached parking
- Detached garage
- Automatic garage door opener
- Off street parking
- Garage spaces: 2
- Vinyl siding
- Porch
- Covered porch
- Covered patio
- Deck
- Fenced yard
- Lot acreage is: 4.56
- Lot dimension is: Irregular
- Fenced lot
- Irregular lot
- Waterfront lot
- Lot has pond
- Lot sqft: 198634
- Subdivision: West Wood / Westwood
- Wooded lot
- Asphalt roof
- Gravel driveway
- Public water
- Septic system
- Electric Type: Generator
- Total square feet: 2130
- Total above grade finished sq ft: 2130
- Living square feet: 2130
- Shed
- For sale
- Tax year: 2025
Room Dimensions
- Family room is 21 x 19
- Family Room Level: Main
- Laundry room
- Pantry
- Bedroom 1 is 11 x 13
- Bedroom 1 Level: Main
- Bedroom 2 is 19 x 17
- Bedroom 2 Level: Upper
- Kitchen is 13 x 17
- Kitchen Level: Main
- Living Room is 17 x 19
- Living Room Level: Main
- Laundry Room is 8 x 8
- Laundry Room Level: Main
- Number of rooms: 6
- Baths on main floor: 1
- Laundry room on main floor

Courtesy of:
Samantha Carver
Office: 844-821-6051
Hanna Community View What It's Like to Live Near Here
Mortgage Help

Get pre-qualified for a mortgage now with Howard Hanna Mortgage Services.
Mortgage Payment
The approximate monthly principal & interest payment for this property would be $2,530.07.
This payment is based on a 30-year loan at a fixed rate of 6.750 % - APR 7.010 % with a down payment of $19,995. Actual lender interest rates and loan programs may vary. Loans with lower down payments are available.
Use our Mortgage Payment Calculator to determine a more exact payment estimate.
Property Alerts
Be the first to know when properties in this area and price range hit the market.
Get alerts