


Loading Search Form
Please Wait
- beds
- 3
- baths
- 2
- type
- Single Family Home
- sq.ft.
- 1,754
- mls #
- 202604994
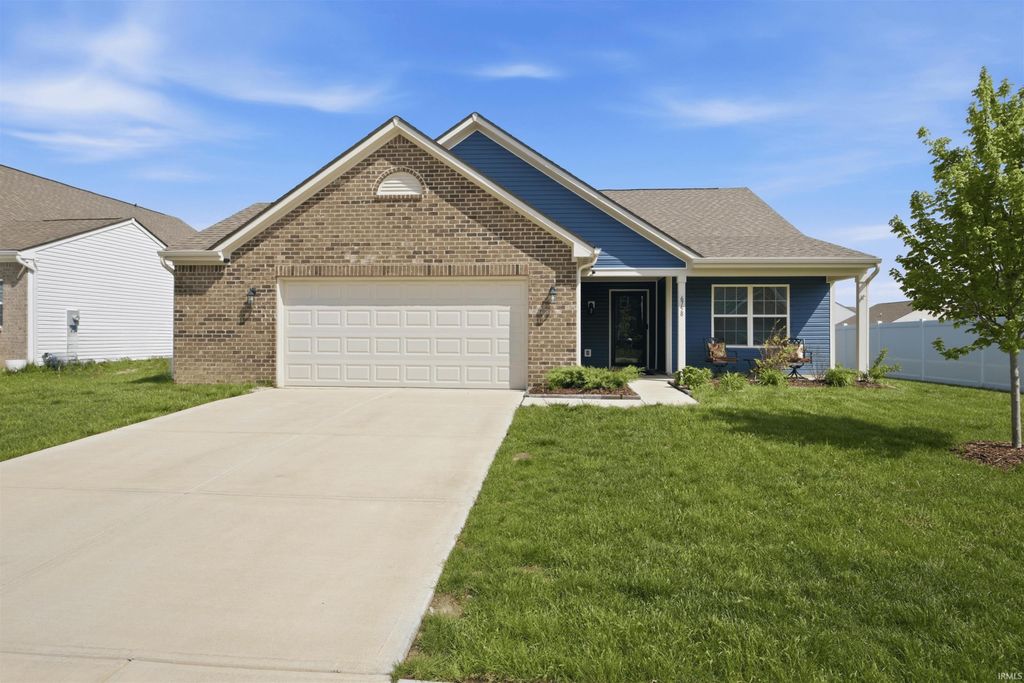
OPEN HOUSE 3/1/26 1-3pm Better than new! This 3 bed, 2 bath ranch home in growing Pendleton has all the right upgrades. As you walk in you notice the flex area that could be used for a game room, craft area, office, and more! Walk back to the spacious kitchen with room for a large dining table or add a luxurious island to increase the already expansive counter space. The back of the house has a 2ft extension to create the living room, primary bedroom, and walk in closet you have been waiting for while the west side of the house includes a 2 ft extension to expand the 2nd and 3rd bedrooms. The 2 car garage with 4 ft bump out gives you all the extra storage you need. Enjoy the comfort of a warm firepit in a chilly fall day in your fully fenced back yard or take a stroll in the sun on the neighborhood walking trails. With all this AND a whole home air purifier, storm door, smart thermostat, and security cameras, you can't beat this value!
Property Details
- school district
- South Madison Community
- architecture
- One Story
- taxes
- $2,966.00
- built
- 2022
- MLS#
- 202604994
- Garage Size
- 2.5
Interior Features
- Ceiling fan(s)
- Central air
- Electric heat
- Eat-in kitchen
- Carpet
- Vinyl flooring
- Walk-in closet(s)
- Slab basement
Exterior Features
- Elementary school: Maple Ridge
- Middle school: Pendleton Heights
- High school: Pendleton Heights
- School district: South Madison Community S.D.
- Garage
- Attached parking
- Attached garage
- Automatic garage door opener
- Garage spaces: 2.5
- Vinyl siding
- Brick exterior
- Storm doors
- Porch
- Covered porch
- Patio
- Covered patio
- Lot acreage is: 0.2
- Lot dimension is: 134x65
- Lot has wood fencing
- Lot sqft: 8712
- Subdivision: Other
- Improvement: sidewalks
- Concrete driveway
- Public sewer
- Public water
- Total square feet: 1754
- Total above grade finished sq ft: 1754
- Living square feet: 1754
- Warranty included
- For sale
- Tax year: 2025
- HOA Dues: 407
- HOA Frequency: Annually
Room Dimensions
- Laundry room
- Bedroom 1 is 15 x 15
- Bedroom 1 Level: Main
- Bedroom 2 is 10 x 12
- Bedroom 2 Level: Main
- Bedroom 3 is 10 x 12
- Bedroom 3 Level: Main
- Kitchen is 14 x 12
- Kitchen Level: Main
- Living Room is 19 x 17
- Living Room Level: Main
- Laundry Room Level: Main
- Number of rooms: 6
- Baths on main floor: 2
- Laundry room on main floor

Courtesy of:
Melanie Balog
Hanna Community View What It's Like to Live Near Here
Mortgage Help

Get pre-qualified for a mortgage now with Howard Hanna Mortgage Services.
Mortgage Payment
The approximate monthly principal & interest payment for this property would be $1,898.03.
This payment is based on a 30-year loan at a fixed rate of 6.750 % - APR 7.010 % with a down payment of $15,000. Actual lender interest rates and loan programs may vary. Loans with lower down payments are available.
Use our Mortgage Payment Calculator to determine a more exact payment estimate.
Property Alerts
Be the first to know when properties in this area and price range hit the market.
Get alerts