


Loading Search Form
Please Wait
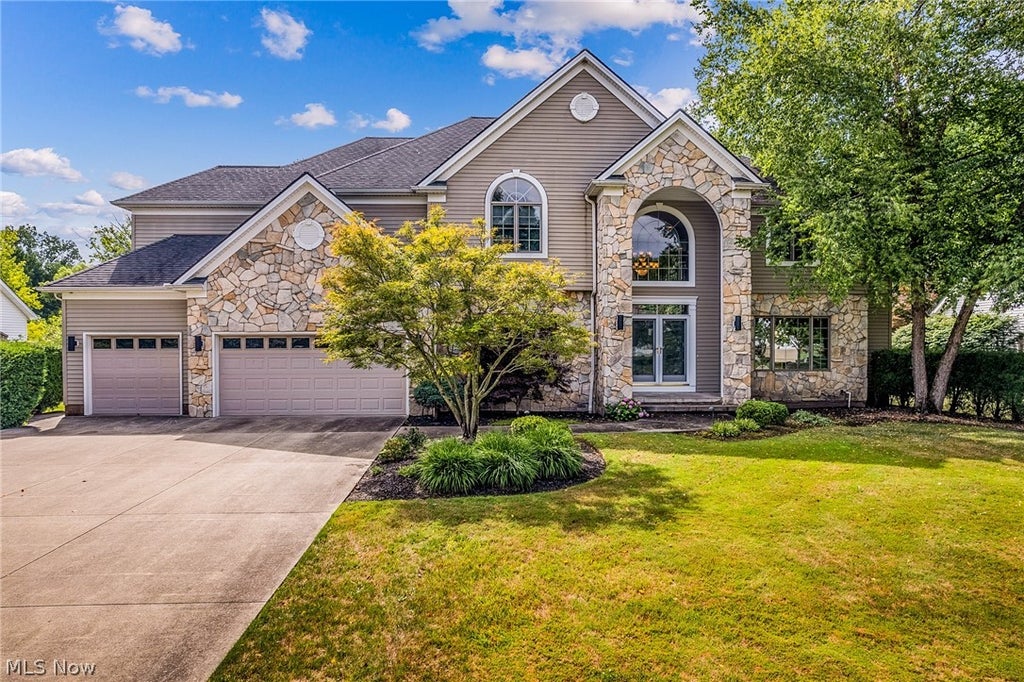
Discover luxury living in the heart of Solon with this incredible, spacious home. Step into the grand foyer adorned with a beautiful wood staircase, setting the stage for the elegance that awaits. The 2-story great room is a focal point, featuring a welcoming fireplace, large recessed niches, and a wall of windows that offer sweeping views of the private yard. The large kitchen is a chef's dream, boasting an island, wood floors, and a convenient pantry. Tall ceilings throughout the first floor enhance the sense of space and openness. The formal living and dining rooms are bathed in natural light from large front windows, perfect for gatherings and entertaining. On the first floor, you'll find a versatile office space that could easily serve as a guest bedroom, complemented by a nearby full bath for added convenience. Upstairs, the second floor reveals an enormous primary suite complete with his and hers walk-in closets. The sprawling primary bathroom is a sanctuary with its separate shower, large tub, and oversized vanities. Three additional large bedrooms offer ample closet space, with one bedroom featuring its own ensuite bathroom, while the other two share a jack-and-jill style bathroom. The lower level is fully finished and adds even more living space with a gym area, a recreation room, and an additional living area featuring built-in bookshelves and another full bath. Outside, enjoy the convenience of a 3-car garage, a large deck for outdoor entertaining, and a private yard perfect for relaxation or play. This home blends luxury, comfort, and functionality seamlessly, offering an exceptional living experience in one of Solon's most desirable neighborhoods. Don’t miss the opportunity to call this stunning property your new home.
Property Details
- school district
- Solon City
- architecture
- Colonial
- taxes
- $11,637.00
- built
- 1999
- stories
- 2
- MLS#
- 5053552
- Garage Size
- 3
Interior Features
- Dryer
- Range
- Microwave oven
- Dishwasher
- Refrigerator
- Fireplace in family room
- Ceiling fan(s)
- Central air
- Forced air heat
- Vaulted ceilings
- Eat-in kitchen
- Kitchen island
- Walk-in closet(s)
- Finished basement
- Full basement
Exterior Features
- Garage
- Three car garage
- Attached parking
- Attached garage
- Garage spaces: 3
- Vinyl siding
- Stone exterior
- Deck
- Lot acreage is: 0.3743
- Cul-de-sac location
- Subdivision: Ayleshire
- Lot has wooded view
- Asphalt roof
- Concrete driveway
- Public sewer
- Public water
- Levels in property: Two
- Total square feet: 5355
- Total above grade finished sq ft: 3800
- Basement square feet: 1555
- Living square feet: 5355
- Property style: colonial
- Warranty included
- For sale
- Tax year: 2023
- HOA Name: AYLESHIRE
- HOA Dues: 365
- HOA Frequency: Annually
Room Dimensions
- Foyer
- Pantry
- Number of rooms: 8
- Baths on main floor: 1
- Laundry room on main floor
Hanna Community View What It's Like to Live Near Here


Mortgage Help

Get pre-qualified for a mortgage now with Howard Hanna Mortgage Services.
Property Alerts
Be the first to know when properties in this area and price range hit the market.
Get alerts