


Loading Search Form
Please Wait
- beds
- 4
- full baths
- 4
- partial bath
- 1
- type
- Single Family Home
- mls #
- 5118137
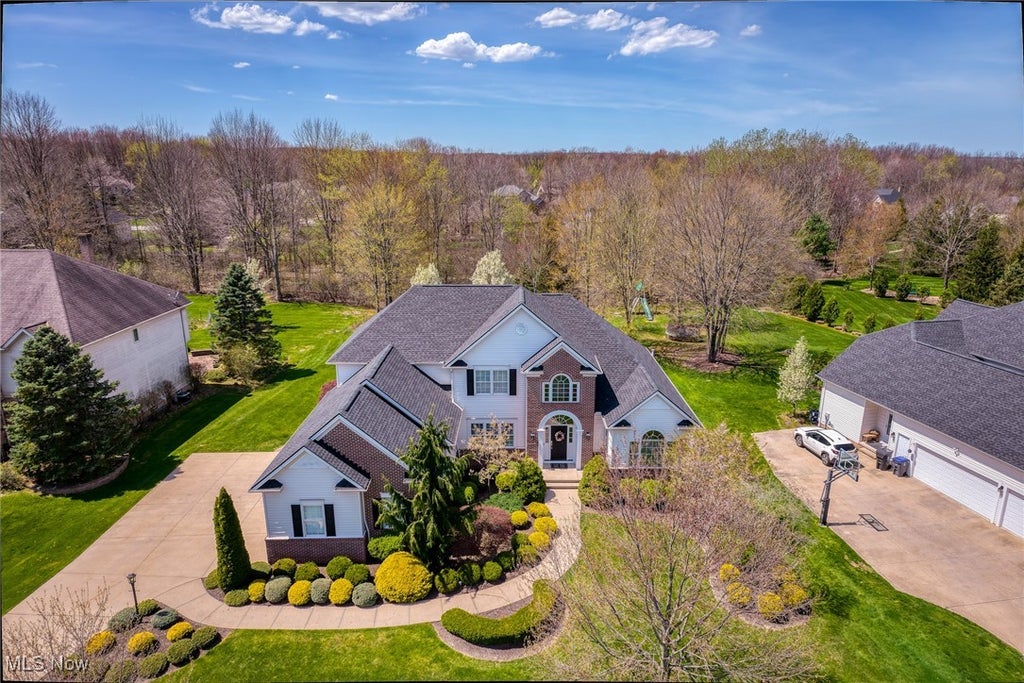
Welcome to this exquisite home in the highly sought-after Thornbury community, where a truly remarkable setting meets a thoughtfully designed interior. Step into the impressive two-story foyer, where elegant wood flooring and a striking staircase immediately set an elevated tone. The spacious great room, accented by graceful archways and soaring ceilings, features a wall of expansive windows that showcase breathtaking views of the serene, private backyard. Just off the foyer, a sunlit first-floor office offers an inspiring workspace, while the formal dining room is perfectly suited for entertaining. The gourmet kitchen is a chef’s dream, complete with stainless steel appliances, a generous center island, and a bright eat-in breakfast area. Adjacent to the kitchen, the airy hearth room — with its inviting stone fireplace and access to the expansive patio — offers a cozy spot to relax while enjoying tranquil outdoor views. The first-floor owner’s suite provides a private, luxurious retreat, highlighted by a glamour bath and a spacious walk-in closet. Upstairs, you’ll find four additional bedrooms: two with en-suite baths and one shared Jack-and-Jill, ensuring comfort and privacy for family and guests alike. The exceptional lower level offers endless possibilities, featuring a dedicated workout area, a full bar, a recreation room, and abundant storage space — the ideal backdrop for gatherings, hobbies, and relaxation. With its thoughtfully designed floor plan, fabulous finished lower level, and picturesque yard, this home is a rare opportunity to embrace luxury, functionality, and style. Many updates throughout — inquire for the full update list.
Property Details
- school district
- Solon City
- architecture
- Colonial
- taxes
- $14,690.68
- built
- 2003
- MLS#
- 5118137
- Garage Size
- 3
Interior Features
- Washer
- Dryer
- Range
- Oven
- Microwave oven
- Dishwasher
- Refrigerator
- Gas fireplace(s)
- Gas log fireplace(s)
- Ceiling fan(s)
- Central air
- Forced air heat
- Bar
- Eat-in kitchen
- Kitchen island
- Finished basement
- Full basement
Exterior Features
- Garage
- Three car garage
- Attached parking
- Attached garage
- Garage spaces: 3
- Vinyl siding
- Brick exterior
- Bay windows
- Patio
- Lot acreage is: 0.553
- Subdivision: Thornbury Ph 03 & Luczek
- Asphalt roof
- Public sewer
- Public water
- Levels in property: Three Or More
- Total square feet: 6220
- Total above grade finished sq ft: 3874
- Basement square feet: 2346
- Living square feet: 6220
- Property style: colonial
- For sale
- Tax year: 2024
- HOA Name: THORNBURY
- HOA Dues: 465
- HOA Frequency: Annually
Room Dimensions
- Foyer
- Number of rooms: 10
- Bedrooms on main floor: 1
- Baths on main floor: 2
- Laundry room on main floor
Hanna Community View What It's Like to Live Near Here

Mortgage Help

Get pre-qualified for a mortgage now with Howard Hanna Mortgage Services.
Property Alerts
Be the first to know when properties in this area and price range hit the market.
Get alerts