


Loading Search Form
Please Wait
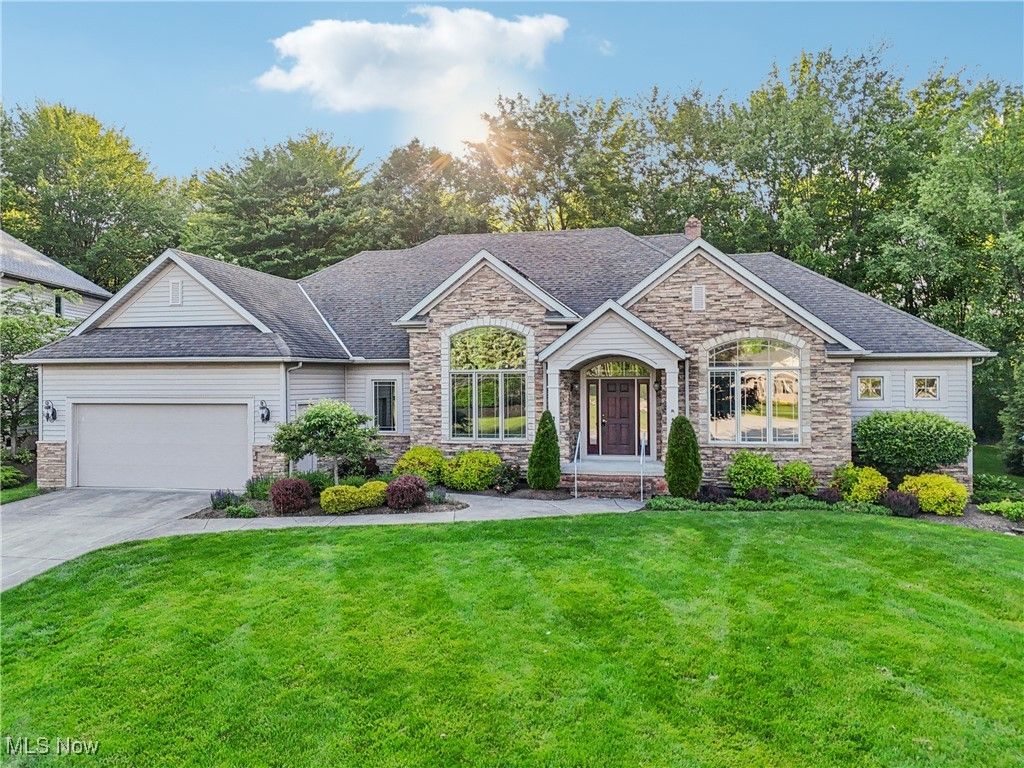
- beds
- 3
- full baths
- 3
- partial bath
- 1
- type
- Single Family Home
- mls #
- 5120120
Low maintenance living awaits in this Dinallo & Wittrup custom built and beautifully maintained 3 bedroom ranch in Solon's Thornbury neighborhood. Enjoy a spacious open floorplan with sightlines from the formal dining room and office to the 2 story great room and eat-in-kitchen. Hardwood floors run throughout the main areas and a stunning picture window showcases the thickly wooded backyard. The eat in kitchen features a large island, abundant cabinetry, granite countertops and backsplash, stainless steel appliances, and a walkout to the deck which steps down into the backyard. The great room offers ample space to relax with a cozy gas fireplace, built-in cabinetry, and a stunning wall of windows. The 1st floor primary suite offers 2 walk in closets and a glamour bath with jetted tub. There are 2 more bedrooms and a full bathroom on the main level plus a first floor laundry room off the 2 car attached garage entry. A large newly carpeted finished basement adds even more living space with a full bathroom on the lower level. This one owner cluster home provides low maintenance living with landscaping and snow removal provided.
Property Details
- school district
- Solon City
- architecture
- Ranch
- taxes
- $9,465.82
- built
- 2004
- stories
- 1
- MLS#
- 5120120
- Garage Size
- 2
Interior Features
- Washer
- Dryer
- Range
- Microwave oven
- Dishwasher
- Refrigerator
- Gas fireplace(s)
- Fireplace in great room
- Ceiling fan(s)
- Central air
- Forced air heat
- Natural gas heat
- Breakfast bar
- Cathedral ceilings
- Eat-in kitchen
- Kitchen island
- Walk-in closet(s)
- Book shelving
- Full basement
- Partial basement
- Partially finished basement
Exterior Features
- Garage
- Two car garage
- Automatic garage door opener
- Garage spaces: 2
- Vinyl siding
- Stone exterior
- Deck
- Lot acreage is: 0.291
- Lot dimension is: 97x144
- Cul-de-sac location
- Subdivision: Thornbury
- Wooded lot
- Improvement: sidewalks
- Lot has wooded view
- Asphalt roof
- Paved driveway
- Public sewer
- Public water
- Levels in property: One
- Total square feet: 5744
- Total above grade finished sq ft: 2872
- Basement square feet: 2872
- Living square feet: 5744
- Property style: ranch
- Warranty included
- For sale
- Tax year: 2024
- HOA Name: Thornbury HOA
- Pets allowed
- HOA Dues: 665
- HOA Frequency: Annually
Room Dimensions
- Foyer
- Bedrooms on main floor: 3
- Baths on main floor: 3
- Laundry room on main floor
Hanna Community View What It's Like to Live Near Here


Mortgage Help

Get pre-qualified for a mortgage now with Howard Hanna Mortgage Services.
Property Alerts
Be the first to know when properties in this area and price range hit the market.
Get alerts