


Loading Search Form
Please Wait
- beds
- 3
- baths
- 2
- type
- Single Family Home
- sq.ft.
- 1,824
- mls #
- 202605919
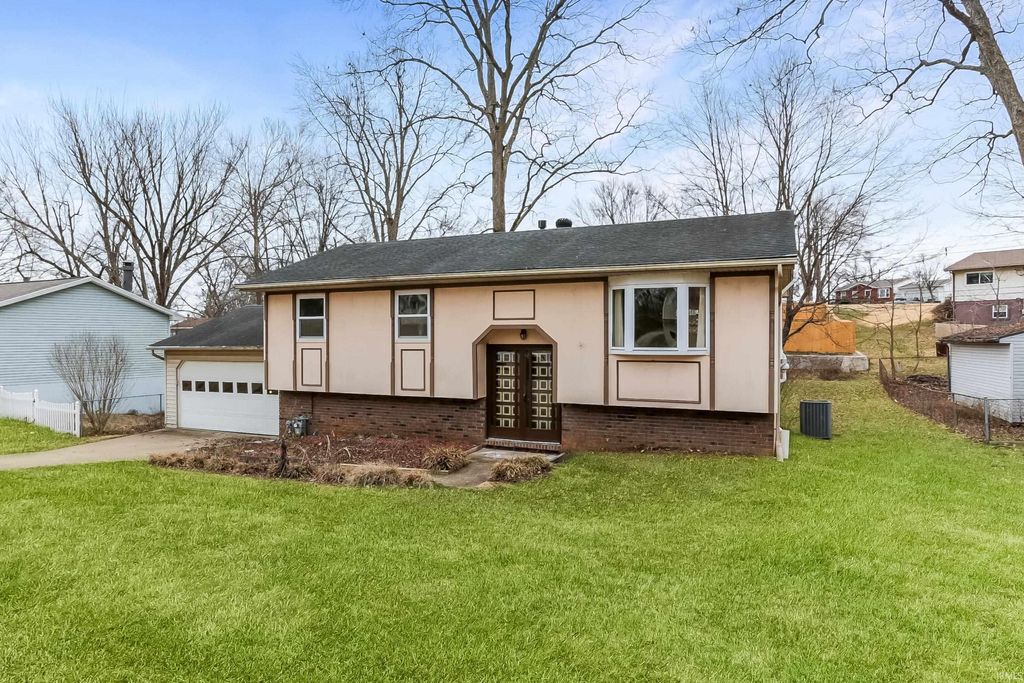
Welcome to this charming 1974 bi-level home located at 6677 Concord Dr. in Newburgh, Indiana. The upper level features the main living area with an open, flexible space that can easily serve as either a dining room or additional living room, depending on your needs. The kitchen offers generous room to cook and gather, complete with abundant cabinet storage and a convenient eat-in bar. A bedroom sits on the east side of the home, providing a comfortable and private retreat. Heading back toward the front and down to the lower level, you’ll find a hallway with two separate doorways—one leading to a spacious secondary living and recreation area, and the other to a large storage room that could easily be converted into an additional bedroom. The second bathroom is tucked neatly in the corner, adjacent to the laundry area and conveniently connected back to the recreation space. Outside, the fenced backyard offers excellent privacy and plenty of room to relax or entertain, with an additional storage building just beyond the fence for extra convenience. This three-bedroom, two-bath bi-level home also includes a two-car garage, making it a wonderful blend of space, function, and versatility.
Property Details
- school district
- Warrick County School Corp.
- architecture
- Bi-Level
- taxes
- $1,216.36
- built
- 1974
- MLS#
- 202605919
- Garage Size
- 2
Interior Features
- Microwave oven
- Dishwasher
- Refrigerator
- Gas fireplace(s)
- Gas log fireplace(s)
- Central air
- Forced air heat
- Natural gas heat
- Carpet
- Vinyl flooring
- Basement has outside entrance
- Walkout basement
Exterior Features
- Elementary school: Yankeetown
- Middle school: Castle South
- High school: Castle
- School district: Warrick County School Corp.
- Garage
- Two car garage
- Attached parking
- Attached garage
- Garage spaces: 2
- Metal exterior
- Brick exterior
- Wood exterior
- Stucco exterior
- Lot acreage is: 0.22
- Lot dimension is: 77X124
- Level lot
- Lot sqft: 9583
- Subdivision: None
- Shingle roof
- Concrete driveway
- Public sewer
- Public water
- Total square feet: 1824
- Total above grade finished sq ft: 912
- Basement square feet: 912
- Living square feet: 1824
- For sale
- Tax year: 2025
Room Dimensions
- Laundry room
- Bedroom 1 is 12 x 9
- Bedroom 1 Level: Main
- Bedroom 2 is 9 x 9
- Bedroom 2 Level: Main
- Bedroom 3 is 8 x 8
- Bedroom 3 Level: Main
- Laundry Room Level: Lower
- Number of rooms: 7
- Baths on main floor: 1

Courtesy of:
Will Smith
Mortgage Help

Get pre-qualified for a mortgage now with Howard Hanna Mortgage Services.
Mortgage Payment
The approximate monthly principal & interest payment for this property would be $1,512.09.
This payment is based on a 30-year loan at a fixed rate of 6.750 % - APR 7.010 % with a down payment of $11,950. Actual lender interest rates and loan programs may vary. Loans with lower down payments are available.
Use our Mortgage Payment Calculator to determine a more exact payment estimate.
Property Alerts
Be the first to know when properties in this area and price range hit the market.
Get alerts