


Loading Search Form
Please Wait
- beds
- 4
- full baths
- 2
- partial bath
- 1
- type
- Single Family Home
- sq.ft.
- 2,368
- mls #
- 22106073
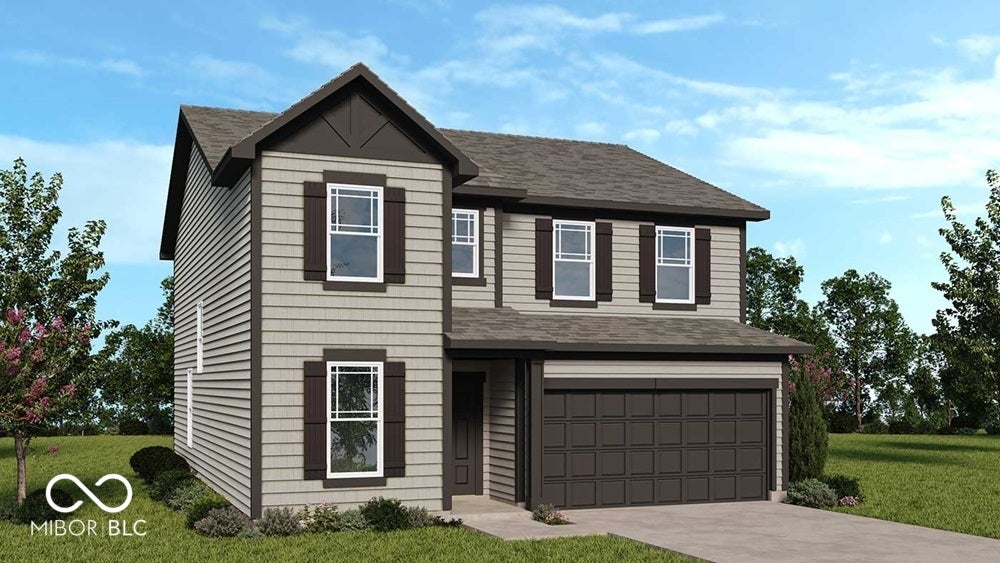
What's Special: Flex Room | Pond View | Extended Patio | Close to Trails | Loft. New Construction - September Completion! Built by Taylor Morrison America's Most Trusted Home Builder. Welcome to the Simplicity 2364 at 6584 Hemlock Lane in Mahoney's Corner! Step inside from the front porch and you're welcomed by a bright foyer with a flexible space ready to fit your lifestyle, whether that's a home office, workout area, or creative retreat. The heart of the home opens up with a seamless great room, dining area, and kitchen with a central island that keeps everything connected. Just off the dining area, a patio invites you to enjoy fresh air and quiet moments at home. Upstairs, your private primary suite offers a calming escape with a spacious closet and a spa-inspired bathroom with dual sinks and a relaxing shower. You'll also find three additional bedrooms, a shared bath with dual sinks, a versatile loft, and a conveniently located laundry room that keeps your daily routine easy. Mahoney's Corner offers peaceful countryside living with easy access to nearby shopping, dining, and entertainment. Enjoy a naturefocused setting with scenic ponds, a National Wildlife Federationcertified monarch garden, and a planned park with trails, a playground, and gathering spaces. Convenient access to Pendleton, Noblesville, and major routes makes commuting simple while keeping a relaxed, smalltown feel. Additional Highlights Include: 12x12 uncovered patio, LVP flooring in full bathrooms, water softener rough-in, and gas line in kitchen. Photos are for representative purposes only. MLS#22106073
Property Details
- school district
- South Madison Community
- architecture
- Craftsman
- built
- 2026
- stories
- 2
- MLS#
- 22106073
- Garage Size
- 2
Interior Features
- Electric oven
- Dishwasher
- Central air
- Forced air heat
- Electric water heater
- Garbage disposal
- Kitchen island
- Walk-in closet(s)
- Slab basement
Exterior Features
- Elementary school: Maple Ridge Elementary School
- Middle school: Pendleton Heights Middle School
- High school: Pendleton Heights High School
- Garage
- Two car garage
- Attached parking
- Attached garage
- Garage spaces: 2
- Vinyl siding
- Covered porch
- Patio
- Covered patio
- Lot acreage is: 0.18
- Lot sqft: 7894
- Subdivision: Mahoney's Corner
- Lot number: 11
- Lot has pond view
- Concrete driveway
- Public water
- Levels in property: Two
- New construction
- Total square feet: 2368
- Living square feet: 2368
- Warranty included
- For sale
- Tax year: 2025
- HOA Dues: 525
- HOA Frequency: Annually
Room Dimensions
- Foyer
- Pantry
- Number of rooms: 10
- Baths on main floor: 1
Hanna Community View What It's Like to Live Near Here
Mortgage Help

Get pre-qualified for a mortgage now with Howard Hanna Mortgage Services.
Mortgage Payment
The approximate monthly principal & interest payment for this property would be $2,214.36.
This payment is based on a 30-year loan at a fixed rate of 6.750 % - APR 7.010 % with a down payment of $17,500. Actual lender interest rates and loan programs may vary. Loans with lower down payments are available.
Use our Mortgage Payment Calculator to determine a more exact payment estimate.
Property Alerts
Be the first to know when properties in this area and price range hit the market.
Get alerts