


Loading Search Form
Please Wait
- beds
- 4
- full bath
- 1
- partial bath
- 1
- type
- Single Family Home
- sq.ft.
- 1,872
- mls #
- 202628729
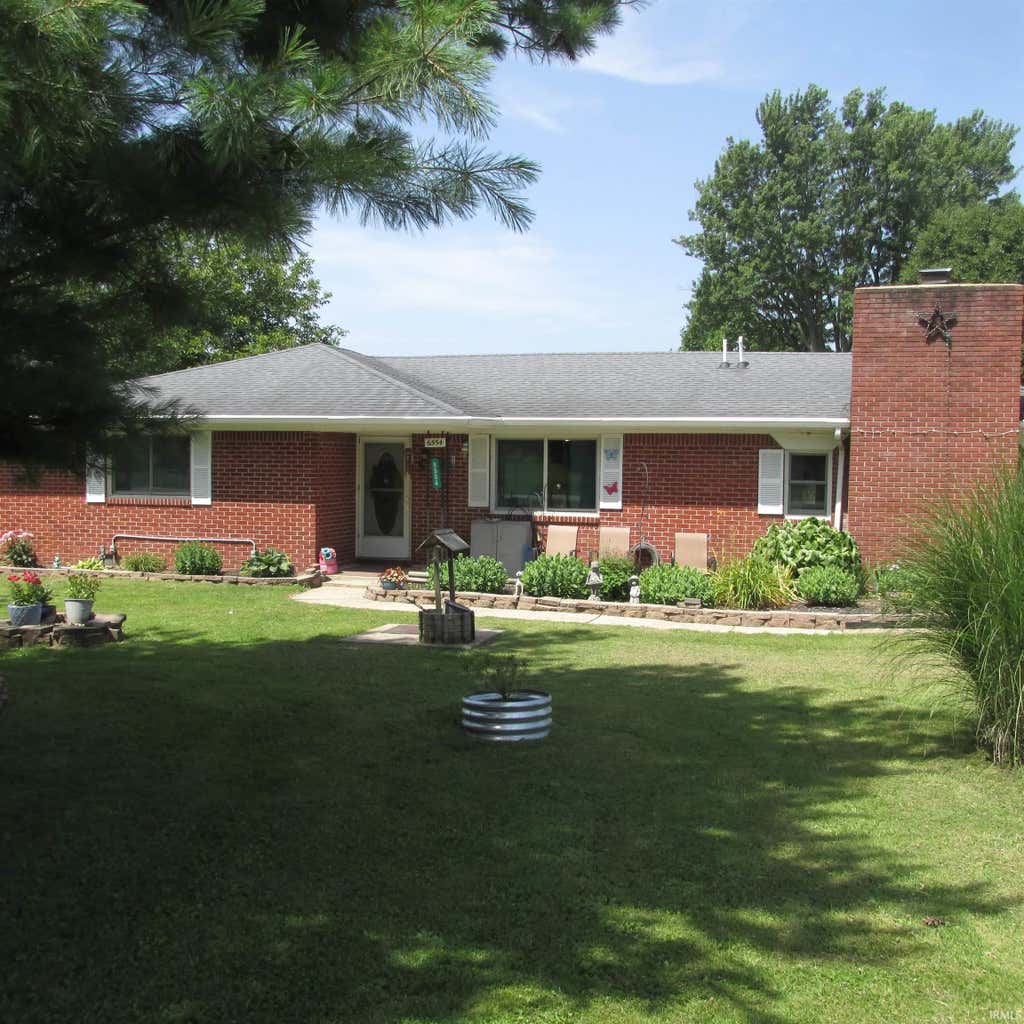
This property is a great find. Brick ranch 4 bedrooms, huge great room, 1.5 bath, walk-in tub (2023) HVAC (2021) & solar panels, exposed HW floors, HW 2024. Upgraded septic & well 2023-2024. Huge workshop is insulated and drop ceiling with heat stove. Shed is finished inside, detached garage 35x24. This must be on your list to see! The chain link fence is five feet high and is a large space for dogs….All 3 schools are Eminence. The total improvement list is under documents. Under documents see improvements with dates. School district is Eminence and all 3 schools are Eminence. Martinsville (23 minutes/17 miles, Plainfield is 29 minutes/22 miles, Mooresville 23 minutes/19 miles, Avon 40 minutes/27 mile
Property Details
- school district
- Martinsville Schools Metropolitan School District
- architecture
- Ranch
- taxes
- $1,057.00
- built
- 1969
- MLS#
- 202628729
- Garage Size
- 3
Interior Features
- Washer
- Dryer
- Dishwasher
- Refrigerator
- Fireplace in family room
- Central air
- Forced air heat
- Natural gas heat
- Propane heat
- Electric water heater
- Wood floors
- Hardwood floors
- Carpet
Exterior Features
- Elementary school: Paragon
- Middle school: Bell Academy/John R Wooden
- High school: Martinsville
- School district: MSD of Martinsville
- Garage
- Three car garage
- Detached parking
- Detached garage
- Automatic garage door opener
- Garage spaces: 3
- Brick exterior
- Deck
- Lot acreage is: 0.38
- Lot dimension is: 120 x 140 + 15 x 66
- Lot has chain fencing
- Out building(s)
- Level lot
- Lot sqft: 16800
- Subdivision: Adam(s)
- Lot zoned: R1
- Road surface: Concrete
- Asphalt roof
- Shingle roof
- Concrete driveway
- Private water
- Well water
- Septic system
- Total square feet: 1872
- Total above grade finished sq ft: 1872
- Living square feet: 1872
- Property style: ranch
- For sale
- Tax year: 2026
Room Dimensions
- Family room is 24 x 18
- Family Room Level: Main
- Laundry room
- Workshop
- Bedroom 1 is 15 x 10
- Bedroom 1 Level: Main
- Bedroom 2 is 14 x 9
- Bedroom 2 Level: Main
- Bedroom 3 is 10 x 10
- Bedroom 3 Level: Main
- Bedroom 4 is 16 x 12
- Bedroom 4 Level: Main
- Dining Room is 19 x 11
- Dining Level: Main
- Kitchen is 20 x 11
- Kitchen Level: Main
- Laundry Room Level: Main
- Number of rooms: 7
- Baths on main floor: 2
- Laundry room on main floor

Courtesy of:
Tamara House
Cell: 765-491-3278
Mortgage Help

Get pre-qualified for a mortgage now with Howard Hanna Mortgage Services.
Mortgage Payment
The approximate monthly principal & interest payment for this property would be $1,992.93.
This payment is based on a 30-year loan at a fixed rate of 6.750 % - APR 7.010 % with a down payment of $15,750. Actual lender interest rates and loan programs may vary. Loans with lower down payments are available.
Use our Mortgage Payment Calculator to determine a more exact payment estimate.
Property Alerts
Be the first to know when properties in this area and price range hit the market.
Get alerts