


Loading Search Form
Please Wait
- beds
- 3
- baths
- 2
- type
- Single Family Home
- sq.ft.
- 1,505
- mls #
- 202624872
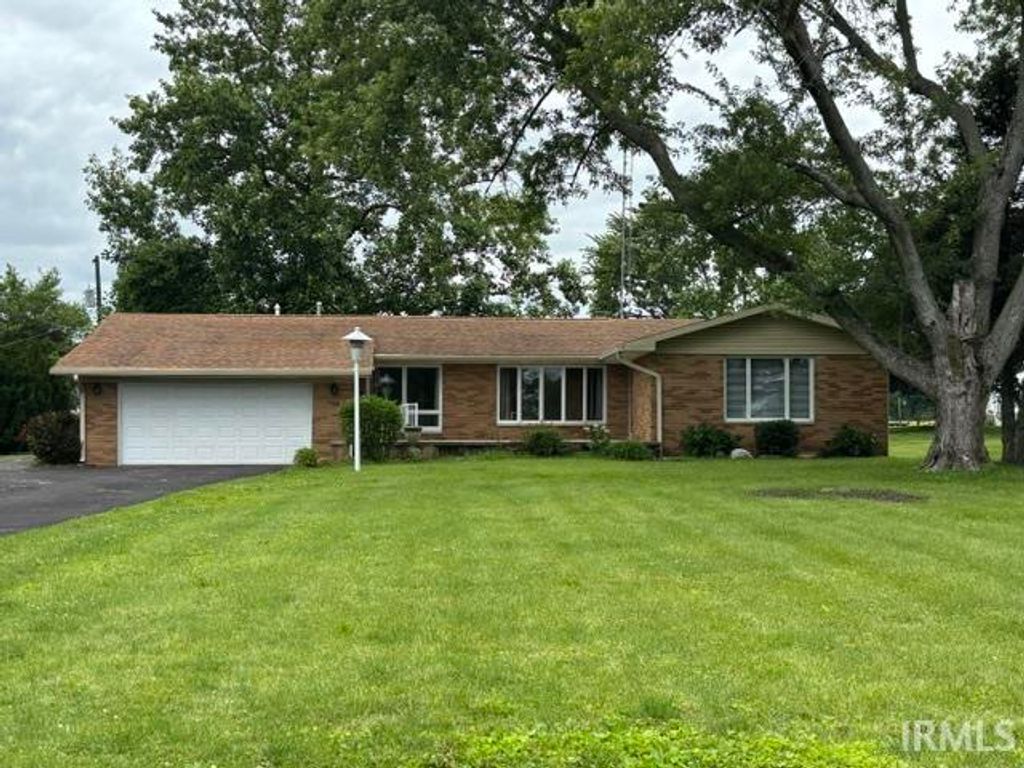
Escape to the peaceful country lifestyle you've been dreaming of! Nestled on 2 beautiful acres with mature shade trees and scenic views of an 18-hole golf course just across the road, this move-in-ready brick and vinyl ranch offers the perfect blend of comfort, space, and rural charm. Imagine sipping your morning coffee on the large front patio, enjoying the lovely surroundings, and having plenty of room for hobbies, recreation, and outdoor living. Inside, you'll find 1,505 square feet of inviting living space featuring an open-concept layout and two spacious gathering areas that can be customized to fit your family's needs. Whether you envision a family room and living room, family room and dining room, or a home office setup, the possibilities are endless. The home offers 3 bedrooms, 2 full baths, a cozy gas log fireplace, and brand-new carpet throughout, even in the closets. All appliances, including the washer and dryer, stay with the home, making your transition simple and stress-free. Outside, you'll appreciate the abundance of storage and workspace with a 30' x 40' pole barn with partial concrete floor, additional 16' x 25' barn, and carport/Quonset which is perfect for vehicles, equipment, recreational toys, workshops, or extra storage. Additional features include a 2-car attached garage, 200-amp electrical service, asphalt driveway, well and septic, propane forced-air heat, and central air conditioning. Conveniently located just 25 minutes from West Lafayette and Purdue University, this property offers the tranquility of country living while remaining close to shopping, dining, employment opportunities, and entertainment. Bring your clothes and move right in, this property is ready for its next chapter and is being sold in As-Is condition.
Property Details
- school district
- Benton Community
- architecture
- Ranch
- taxes
- $1,361.88
- built
- 1960
- MLS#
- 202624872
- Garage Size
- 2
Interior Features
- Washer
- Dryer
- Oven
- Double oven
- Cooktop
- Gas cooktop
- Dishwasher
- Refrigerator
- Ice maker
- Water softener
- Gas fireplace(s)
- Gas log fireplace(s)
- Fireplace in living room
- Ceiling fan(s)
- Central air
- Forced air heat
- Propane heat
- Gas water heater
- Carpet
- Laminate flooring
- Crawlspace
Exterior Features
- Elementary school: Prairie Crossing
- Middle school: Benton Central
- High school: Benton Central
- School district: Benton Community
- Garage
- Two car garage
- Attached parking
- Attached garage
- Automatic garage door opener
- Off street parking
- Garage spaces: 2
- Vinyl siding
- Brick exterior
- Patio
- Lot acreage is: 2
- Lot dimension is: 100' x 871.2'
- Lot has rolling hills
- Out building(s)
- Lot sqft: 87120
- Lot on state road
- Subdivision: None
- Road surface: Paved
- Road frontage: State Road
- Asphalt roof
- Shingle roof
- Asphalt driveway
- Private water
- Well water
- Septic system
- Electric Type: Generator
- Total square feet: 1505
- Total above grade finished sq ft: 1505
- Living square feet: 1505
- Property style: ranch
- For sale
Room Dimensions
- Family room is 23 x 15
- Family Room Level: Main
- Laundry room
- Bedroom 1 is 15 x 11
- Bedroom 1 Level: Main
- Bedroom 2 is 13 x 9
- Bedroom 2 Level: Main
- Bedroom 3 is 10 x 10
- Bedroom 3 Level: Main
- Dining Room is 13 x 9
- Dining Level: Main
- Kitchen is 11 x 9
- Kitchen Level: Main
- Living Room is 26 x 10
- Living Room Level: Main
- Laundry Room is 13 x 7
- Laundry Room Level: Main
- Number of rooms: 7
- Baths on main floor: 2
- Laundry room on main floor

Courtesy of:
Marci Burton
Hanna Community View What It's Like to Live Near Here
Mortgage Help

Get pre-qualified for a mortgage now with Howard Hanna Mortgage Services.
Mortgage Payment
The approximate monthly principal & interest payment for this property would be $1,961.29.
This payment is based on a 30-year loan at a fixed rate of 6.750 % - APR 7.010 % with a down payment of $15,500. Actual lender interest rates and loan programs may vary. Loans with lower down payments are available.
Use our Mortgage Payment Calculator to determine a more exact payment estimate.
Property Alerts
Be the first to know when properties in this area and price range hit the market.
Get alerts