


Loading Search Form
Please Wait
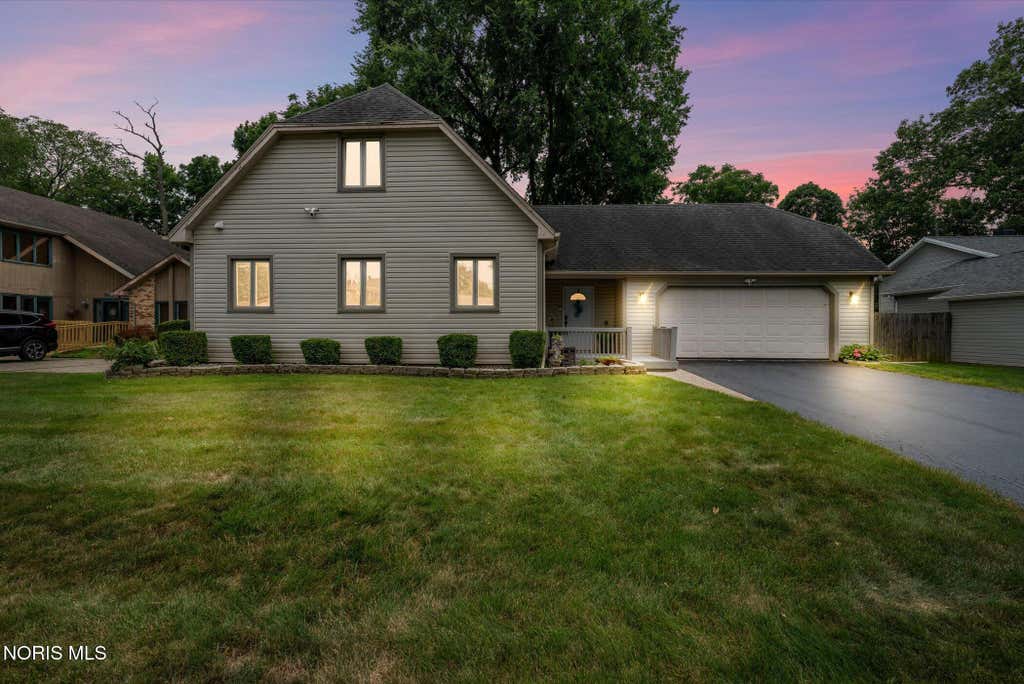
- beds
- 3
- full baths
- 2
- partial bath
- 1
- type
- Single Family Home
- sq.ft.
- 2,076
- mls #
- 10010747
Welcome home! This beautifully updated property seamlessly combines modern finishes with everyday comfort. Step inside to discover all-new luxury vinyl plank (LVP) flooring guiding you through a functional, open layout. The dream kitchen features gorgeous Lily Ann cabinetry, stunning quartz countertops, and premium stainless steel Bespoke appliances. Downstairs, a fully finished basement offers fantastic extra living space, backed by peace of mind from a brand-new furnace. Relax in the gorgeous sunroom, enjoy the fully fenced-in backyard, and appreciate the freshly sealed driveway. Turnkey perfection!
Property Details
- school district
- Springfield
- architecture
- Traditional
- built
- 1984
- stories
- 2
- MLS#
- 10010747
- Garage Size
- 2
Interior Features
- Washer
- Gas oven
- Microwave oven
- Dishwasher
- Refrigerator
- Gas fireplace(s)
- Central air
- Forced air heat
- Vaulted ceilings
- Ceramic tile flooring
- Eat-in kitchen
- Carpet
- Vinyl flooring
- Tile flooring
- Walk-in closet(s)
- Finished basement
- Full basement
Exterior Features
- Elementary school: Crissey
- Middle school: Springfield
- High school: Springfield
- Garage
- Two car garage
- Attached parking
- Attached garage
- Garage spaces: 2
- Vinyl siding
- Porch
- Lot acreage is: 0.225
- Lot dimension is: 70X140
- Lot has chain fencing
- Lot sqft: 9801
- Subdivision: Carmella Gardens
- Road surface: Asphalt
- Road frontage: City Street
- Shingle roof
- Public sewer
- Public water
- Electric Type: 200+ Amp Service
- Building design: House
- Levels in property: Two
- Total square feet: 2076
- Basement square feet: 1140
- Living square feet: 2076
- For sale
- Tax year: 2025
Room Dimensions
- Laundry room
- Primary Bedroom is 13.0x13.0
- Primary Bedroom Level: Main
- Pantry
- Bedroom 2 is 12.0x13.0
- Bedroom 2 Level: Upper
- Bedroom 3 is 16.0x10.0
- Bedroom 3 Level: Upper
- Dining Room is 9.0x13.0
- Dining Level: Main
- Kitchen is 9.0x15.0
- Kitchen Level: Main
- Living Room is 15.0x17.0
- Living Room Level: Main
- Laundry Room is 5.0x8.0
- Laundry Room Level: Main
- Number of rooms: 9
- Laundry room on main floor
Hanna Community View What It's Like to Live Near Here

Mortgage Help

Get pre-qualified for a mortgage now with Howard Hanna Mortgage Services.
Mortgage Payment
The approximate monthly principal & interest payment for this property would be $2,144.77.
This payment is based on a 30-year loan at a fixed rate of 6.750 % - APR 7.010 % with a down payment of $16,950. Actual lender interest rates and loan programs may vary. Loans with lower down payments are available.
Use our Mortgage Payment Calculator to determine a more exact payment estimate.
Property Alerts
Be the first to know when properties in this area and price range hit the market.
Get alerts and detailed information about them includes the name of the listing brokers.
Information deemed reliable, but not guaranteed.
Data last updated: 7/27/2026.