


Loading Search Form
Please Wait
- beds
- 4
- full baths
- 3
- partial baths
- 2
- type
- Single Family Home
- mls #
- 5035279
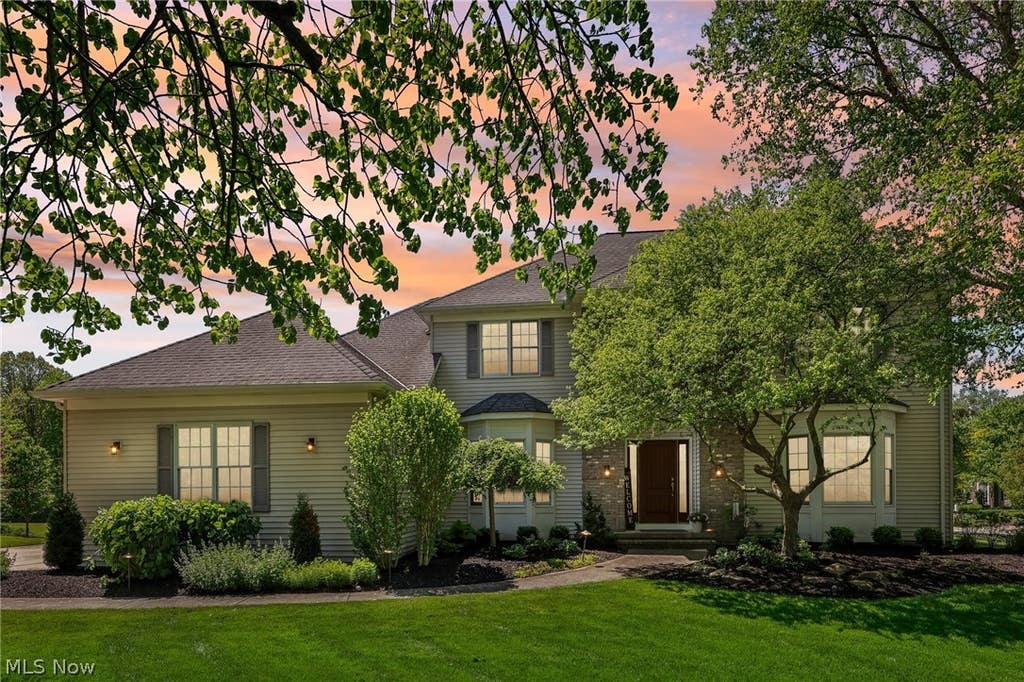
This stunning Hanna Luxury home in Solon's Cambridge Park neighborhood offers a lush 1.1 acre corner lot on a quiet cul-de-sac. Picturesque landscaping surround the home and help feature the back sunroom walk out to the paver patio, gas firepit and built in outdoor grill with the expansive and beautiful level grassy backyard. Entering the grand 2 story foyer you are met with hardwood floors that draw you into the large formal living room which is currently used as an in-home office with plantation shutters and a formal dining room with tray ceiling. There is a cozy office in the back of the home is currently purposed as a media room. The family room in the center of the home with a beautiful new stone gas fireplace facade is open to the expansive eat-in kitchen renovated with KitchenAid appliances and custom maple cabinets with walk in pantry. A walk out to the sunroom was added by Caronite Construction in approximately 2016 and features heated floors and EZBreeze vinyl windows for the perfect transition to the beautiful backyard entertaining spaces. All 4 bedrooms 3 full bathrooms are on the 2nd floor. The owner's suite offers 2 walk in closets. The partially finished basement has spacious rec room spaces and a bonus/hobby room. Upgrades include: 2016- Added screened in porch. 2019 - New HVAC. 2022 - New Hot Water Tank. Outdoor firepit and the built in gas grill are plumbed with gas line. Sprinkler system invisible fence with collar.
Property Details
- school district
- Solon City
- architecture
- Colonial
- taxes
- $14,598.00
- built
- 1995
- stories
- 2
- MLS#
- 5035279
- Garage Size
- 3
Interior Features
- Washer
- Dryer
- Range
- Cooktop
- Microwave oven
- Dishwasher
- Refrigerator
- Gas fireplace(s)
- Fireplace in family room
- Central air
- Forced air heat
- Natural gas heat
- Vaulted ceilings
- Eat-in kitchen
- Garbage disposal
- Handicap bath features
- Kitchen island
- Smoke alarm
- Walk-in closet(s)
- Full basement
- Partial basement
- Partially finished basement
Exterior Features
- Garage
- Three car garage
- Attached parking
- Attached garage
- Automatic garage door opener
- Garage spaces: 3
- Vinyl siding
- Screened porch
- Patio
- Outdoor gas grill
- Lot acreage is: 1.095
- Lot dimension is: 134 x 328
- Corner lot
- Cul-de-sac location
- Level lot
- Subdivision: Cambridge Park
- Lot has wooded view
- Asphalt roof
- Concrete driveway
- Public sewer
- Public water
- Levels in property: Two
- Total square feet: 5625
- Total above grade finished sq ft: 3573
- Basement square feet: 2052
- Living square feet: 5625
- Property style: colonial
- For sale
- Tax year: 2022
- HOA Name: Cambridge Park HOA
- HOA Dues: 100
- HOA Frequency: Annually
Room Dimensions
- Foyer
- Pantry
- Baths on main floor: 2
- Laundry room on main floor
Hanna Community View What It's Like to Live Near Here

Mortgage Help

Get pre-qualified for a mortgage now with Howard Hanna Mortgage Services.
Property Alerts
Be the first to know when properties in this area and price range hit the market.
Get alerts