


Loading Search Form
Please Wait
- beds
- 5
- baths
- 3
- type
- Single Family Home
- sq.ft.
- 2,977
- mls #
- 202627526
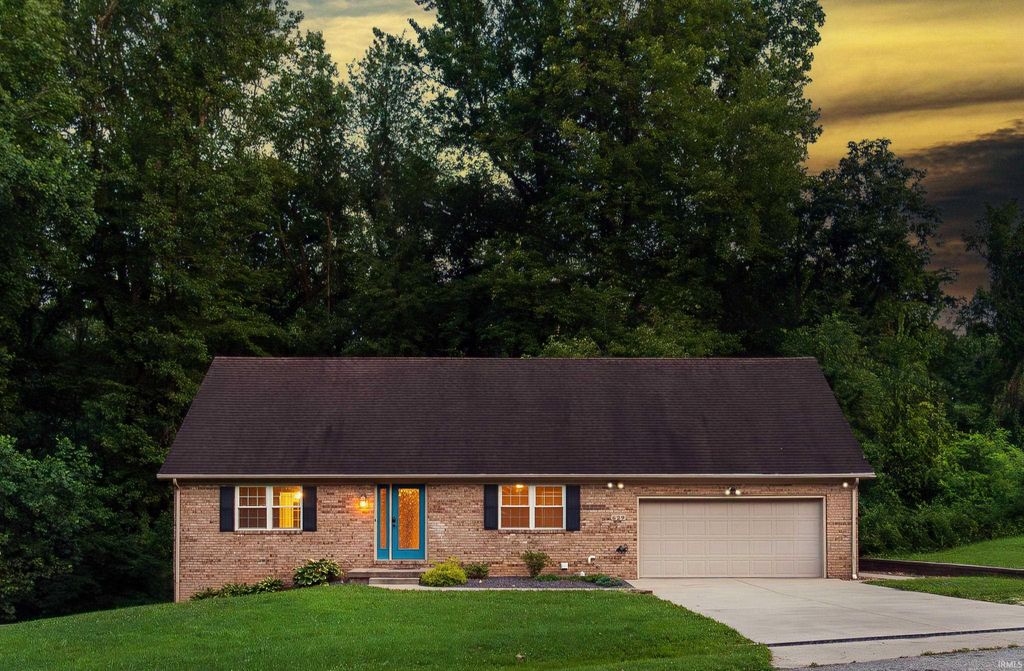
This absolutely fantastic home is nestled backing up to your own private forest right in the back side of Newburghs Forrest Park subdivision just minutes to downtown Newburgh with a first floor owners suite. 5 bedrooms and 3 full bathrooms and a deck that stretches over 1,200 sqft will give you room to stretch out! On the main level you'll find your owners suite, living room, dining room that walks out to the deck and an eat in kitchen that also walks out to the deck. Upstairs you'll find 3 large bedrooms with large closets and a full bath with a generous size walk in attic storage space. In the walk out lower level you'll find a huge family room, large bedroom with an egress window, a 3rd full bathroom to round it out and laundry room. The back deck is truly an entertaining dream, nestled in with trees everywhere you look with built in seating and multi tiered. 28 foot deep 2 car garage has plenty of room for your truck, boat or just extra room to tinker!
Property Details
- school district
- Warrick County School Corp.
- architecture
- Ranch
- taxes
- $2,282.00
- built
- 1977
- MLS#
- 202627526
- Garage Size
- 2.5
Interior Features
- Microwave oven
- Dishwasher
- Refrigerator
- Central air
- Forced air heat
- Natural gas heat
- Gas water heater
- Partial basement
- Partially finished basement
Exterior Features
- Elementary school: Newburgh
- Middle school: Castle South
- High school: Castle
- School district: Warrick County School Corp.
- Garage
- Attached parking
- Attached garage
- Garage spaces: 2.5
- Brick exterior
- Lot acreage is: 0.78
- Lot dimension is: Irregular
- Irregular lot
- Lot sqft: 33977
- Sloped lot
- Subdivision: Forrest Park
- Wooded lot
- Shingle roof
- Public sewer
- Public water
- Total square feet: 2977
- Total above grade finished sq ft: 2020
- Basement square feet: 957
- Living square feet: 2977
- Property style: ranch
- For sale
- Tax year: 2026
Room Dimensions
- Family room is 31 x 15
- Family Room Level: Lower
- Laundry room
- Bedroom 1 is 17 x 13
- Bedroom 1 Level: Main
- Bedroom 2 is 15 x 14
- Bedroom 2 Level: Upper
- Bedroom 3 is 12 x 10
- Bedroom 3 Level: Upper
- Bedroom 4 is 15 x 14
- Bedroom 4 Level: Upper
- Bedroom 5 is 17 x 14
- Bedroom 5 Level: Lower
- Dining Room is 10 x 10
- Dining Level: Main
- Kitchen is 19 x 11
- Kitchen Level: Main
- Living Room is 17 x 15
- Living Room Level: Main
- Laundry Room is 10 x 10
- Laundry Room Level: Lower
- Number of rooms: 8
- Baths on main floor: 1

Courtesy of:
Casey McCoy
Cell: 812-760-6576
Mortgage Help

Get pre-qualified for a mortgage now with Howard Hanna Mortgage Services.
Mortgage Payment
The approximate monthly principal & interest payment for this property would be $1,961.29.
This payment is based on a 30-year loan at a fixed rate of 6.750 % - APR 7.010 % with a down payment of $15,500. Actual lender interest rates and loan programs may vary. Loans with lower down payments are available.
Use our Mortgage Payment Calculator to determine a more exact payment estimate.
Property Alerts
Be the first to know when properties in this area and price range hit the market.
Get alerts