


Loading Search Form
Please Wait
- beds
- 3
- full baths
- 2
- partial bath
- 1
- type
- Single Family Home
- sq.ft.
- 1,455
- mls #
- 202605047
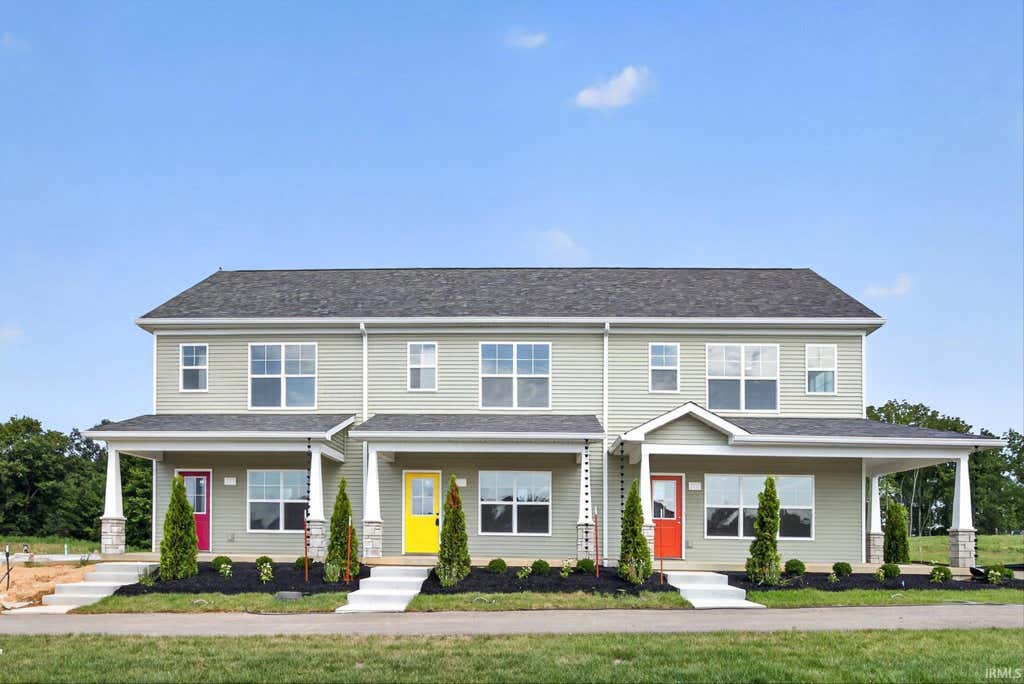
New construction in the Village at Harman Farm! Located on the west side of Ellettsville just off State Road 46, this community offers convenient access to Ellettsville amenities as well as Bloomington and Spencer. Each townhome is equipped with whole home networking wired to a central smart hub. A Ring video doorbell, rear exterior camera, and smart garage door opener provide built in security and seamless connectivity from day one. The end-unit Triton provides a popular layout with added space and enhanced curb appeal. Positioned on the corner of the triplex, this home features an expanded kitchen footprint with a dedicated dining area and bump-out window, plus a covered front porch that wraps the front corner, creating an inviting outdoor living space unique to this unit. Inside, the open main-level design connects the kitchen, dining, and living areas, along with a convenient half bath and functional storage. Upstairs, the primary suite includes a walk-in closet and ensuite bath, complemented by additional bedrooms, a full bath, and second-floor laundry for everyday convenience. Enjoy low-maintenance living with extra space, natural light, and distinctive end-unit character in the Village at Harman Farm.
Property Details
- school district
- Richland-Bean Blossom Community
- architecture
- Townhouse
- taxes
- $40.00
- built
- 2026
- MLS#
- 202605047
- Garage Size
- 2
Interior Features
- Microwave oven
- Dishwasher
- Refrigerator
- Central air
- Forced air heat
- Electric water heater
- Breakfast bar
- Garbage disposal
- Kitchen island
- Walk-in closet(s)
- Slab basement
Exterior Features
- Elementary school: Edgewood
- Middle school: Edgewood
- High school: Edgewood
- School district: Richland-Bean Blossom Community
- Garage
- Two car garage
- Attached parking
- Attached garage
- Automatic garage door opener
- Off street parking
- Garage spaces: 2
- Vinyl siding
- Porch
- Covered porch
- Covered patio
- Lot acreage is: 0.05
- Lot dimension is: 75 x 28
- Irregular lot
- Lot sqft: 2178
- Subdivision: The Village at Harman Farm
- Road surface: Asphalt
- Improvement: sidewalks
- Asphalt roof
- Concrete driveway
- Public sewer
- Public water
- Total square feet: 1455
- Total above grade finished sq ft: 1455
- Living square feet: 1455
- For sale
- Tax year: 2025
- HOA Dues: 75
- HOA Frequency: Monthly
Room Dimensions
- Laundry room
- Bedroom 1 is 13 x 14
- Bedroom 1 Level: Upper
- Bedroom 2 is 9 x 11
- Bedroom 2 Level: Upper
- Bedroom 3 is 9 x 11
- Bedroom 3 Level: Upper
- Kitchen is 11 x 12
- Kitchen Level: Main
- Living Room is 14 x 15
- Living Room Level: Main
- Laundry Room is 6 x 6
- Laundry Room Level: Upper
- Number of rooms: 5
- Baths on main floor: 1

Courtesy of:
Chris Smith
Cell: 812-219-3030
Hanna Community View What It's Like to Live Near Here
Mortgage Help

Get pre-qualified for a mortgage now with Howard Hanna Mortgage Services.
Mortgage Payment
The approximate monthly principal & interest payment for this property would be $1,897.39.
This payment is based on a 30-year loan at a fixed rate of 6.750 % - APR 7.010 % with a down payment of $14,995. Actual lender interest rates and loan programs may vary. Loans with lower down payments are available.
Use our Mortgage Payment Calculator to determine a more exact payment estimate.
Property Alerts
Be the first to know when properties in this area and price range hit the market.
Get alerts