


Loading Search Form
Please Wait
- beds
- 3
- full baths
- 2
- partial bath
- 1
- type
- Townhome or Condo
- mls #
- 5210177
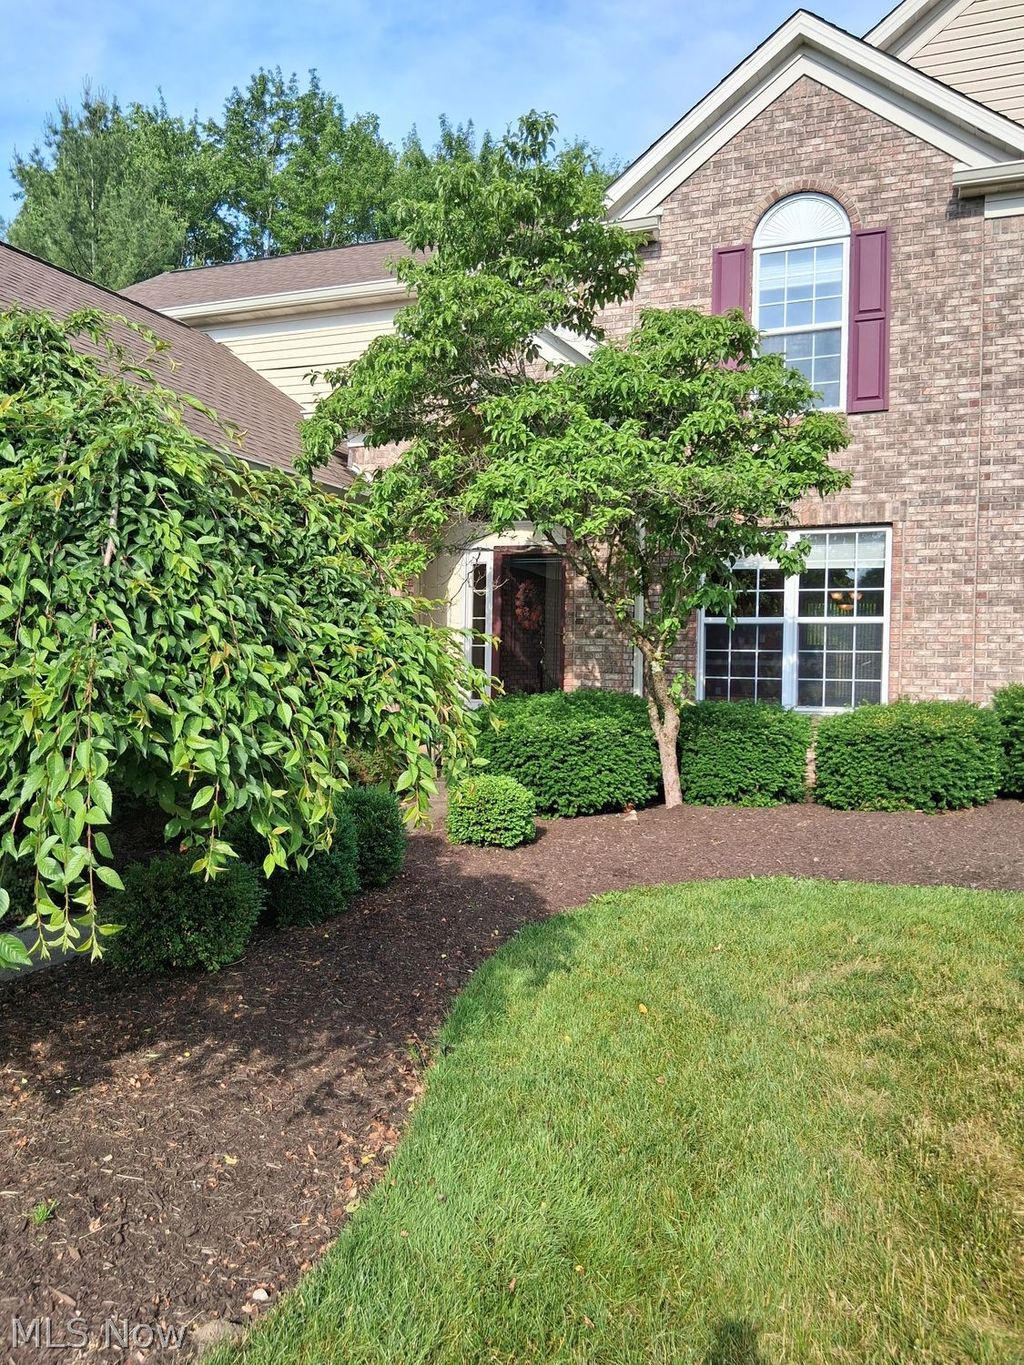
The Woods at Auburn Lakes Enjoy Condo living in the desirable Woods at Auburn Lakes surrounded by woods, lakes, ponds, and generous green space. Carefree summers at the heated pool with lap lanes. Large gazebo has gas grills and picnic tables for family gatherings, community functions, and activities. Bocce ball, pickle ball and tennis courts available for residents. Playground for young ones. This home offers first floor owner's suite, great room with fireplace that walks out to your deck and wooded backyard. Full basement waiting to be finished to meet your needs. Spacious kitchen with granite counters, stainless appliances with breakfast room. Second floor has to bedrooms and a loft with a full bath.
Property Details
- school district
- Kenston Local
- architecture
- Traditional
- taxes
- $5,146.00
- built
- 1999
- stories
- 1
- MLS#
- 5210177
- Garage Size
- 2
Interior Features
- Washer
- Dryer
- Range
- Microwave oven
- Dishwasher
- Refrigerator
- Gas fireplace(s)
- Gas log fireplace(s)
- Fireplace in great room
- Ceiling fan(s)
- Central air
- Forced air heat
- Cathedral ceilings
- Vaulted ceilings
- Eat-in kitchen
- Walk-in closet(s)
- Concrete basement
- Full basement
Exterior Features
- Garage
- Two car garage
- Attached parking
- Attached garage
- Automatic garage door opener
- Garage spaces: 2
- Vinyl siding
- Deck
- Pool
- Pool
- Cul-de-sac location
- Subdivision: AUBURN LAKES
- Asphalt roof
- Paved driveway
- Private water
- Well water
- Shared well
- Levels in property: Two
- Total square feet: 4281
- Total above grade finished sq ft: 2340
- Basement square feet: 1941
- Living square feet: 4281
- For sale
- Tax year: 2025
- Community swimming pool(s)
- Community tennis court(s)
- HOA Name: Woods at Auburn Lakes
- HOA Dues: 690.87
- HOA Frequency: Monthly
Room Dimensions
- Laundry room
- Dining Room is 13 x 10
- Dining Level: First
- Kitchen is 12 x 10
- Kitchen Level: First
- Great Room Level: First
- Laundry Room is ND x ND
- Laundry Room Level: First
- Den/Great Room is 18 x 15
- Number of rooms: 6
- Bedrooms on main floor: 1
- Baths on main floor: 2
Listing Details
- days on market
- 49
- cumulative days on market
- 49
- price as of 6/10/26
- $432,500
- previous price
- $437,500
- original price
- $442,500
Hanna Community View What It's Like to Live Near Here

Mortgage Help

Get pre-qualified for a mortgage now with Howard Hanna Mortgage Services.
Mortgage Payment
The approximate monthly principal & interest payment for this property would be $2,736.32.
This payment is based on a 30-year loan at a fixed rate of 6.750 % - APR 7.010 % with a down payment of $21,625. Actual lender interest rates and loan programs may vary. Loans with lower down payments are available.
Use our Mortgage Payment Calculator to determine a more exact payment estimate.
Property Alerts
Be the first to know when properties in this area and price range hit the market.
Get alerts