


Loading Search Form
Please Wait
- beds
- 4
- full bath
- 1
- partial bath
- 1
- type
- Single Family Home
- sq.ft.
- 1,736
- mls #
- S1554812
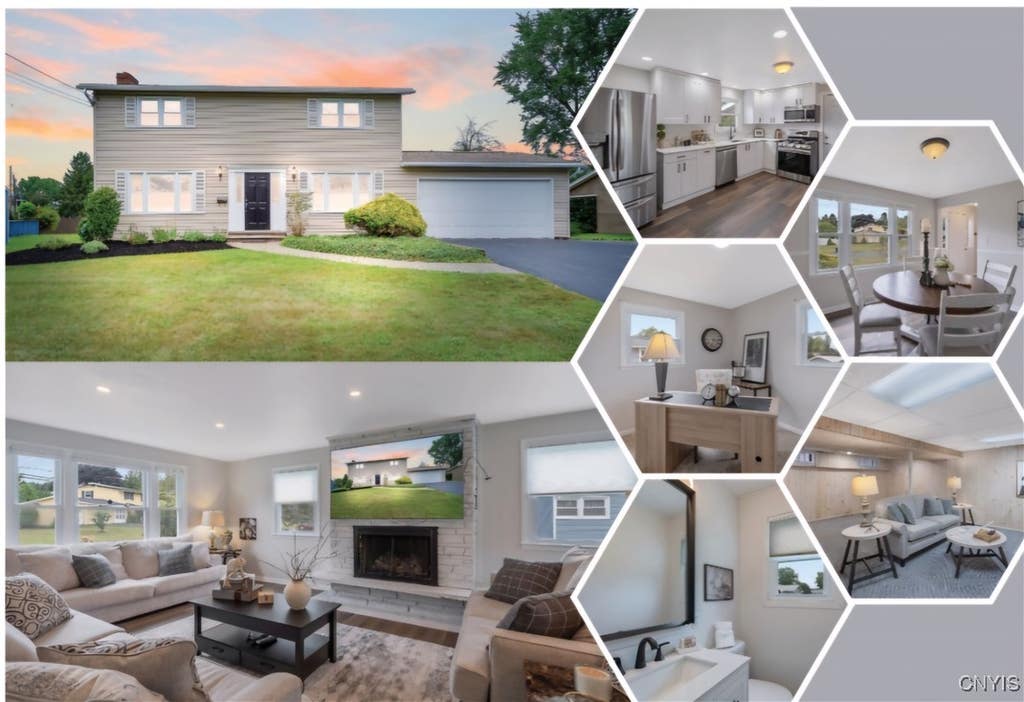
Buyers this is the one you've been waiting for!2024 has nothing on the interior of this home.West Genesee school district!Completely renovated/Brand New Interior.Front to back LR w/new LVT flooring throughout & custom blinds 1st floor,New LED ceiling lights.Enjoy the gas FP.Formal dining room. The brand new kitchen showcases Wren Cabinets,Quartz Countertops, SS Appliances w/gas range & walk-in pantry. Brand new powder room, cabinet, faucet fixtures, mirror & light. Brand new carpeting on the stairs and 2nd level. Enjoy the 4 generous sized bedrooms, 2 bedrooms w/dual closets! A huge brand new full bath,new cabinet,quartz countertop,new back lighted mirror,new tiled shower, faucet, fixtures, new tiled floors. 1736 sqft (per appraisal).Enjoy a family room and office space in partially finished basement adds additional approx 460 sqft for a total of 2196 finished square footage) includes beadboard walls, newer windows & multiple spaces for your living enjoyment.Fall in love w/ the flat backyard w/covered patio,beautiful landscaping,& shed along 2 car attached garage.Close to shopping, Wegmans, Restaurants, and everything!
Property Details
- school district
- West Genesee
- architecture
- Colonial, Two Story, Transitional
- taxes
- $7,923.00
- built
- 1962
- stories
- 2
- MLS#
- S1554812
- Garage Size
- 2
Interior Features
- Gas oven
- Cooktop
- Gas cooktop
- Dishwasher
- Refrigerator
- Ceiling fan(s)
- Central air
- Forced air heat
- Natural gas heat
- Gas water heater
- Cable television available
- Eat-in kitchen
- Garbage disposal
- Carpet
- Vinyl flooring
- Tile flooring
- Full basement
- Partial basement
- Partially finished basement
- Basement laundry
Exterior Features
- High school: West Genesee Senior High
- Garage
- Two car garage
- Attached parking
- Attached garage
- Automatic garage door opener
- Garage spaces: 2
- Vinyl siding
- Patio
- Lot acreage is: 0.2296
- Lot dimension is: 80X125
- Lot sqft: 10000
- Subdivision: TERRY TOWN
- Road frontage: City Street
- Lot number: 17
- Asphalt roof
- Public water
- Electric Type: Circuit Breakers
- Levels in property: Two
- Total square feet: 1736
- Living square feet: 1736
- Property style: colonial
- Shed
- For sale
Room Dimensions
- Number of rooms: 8
- Baths on main floor: 1
Mortgage Help

Get pre-qualified for a mortgage now with 1st Priority Mortgage.
Property Alerts
Be the first to know when properties in this area and price range hit the market.
Get alerts