


Loading Search Form
Please Wait
- beds
- 3
- bath
- 1
- type
- Single Family Home
- sq.ft.
- 3,096
- mls #
- 202630077
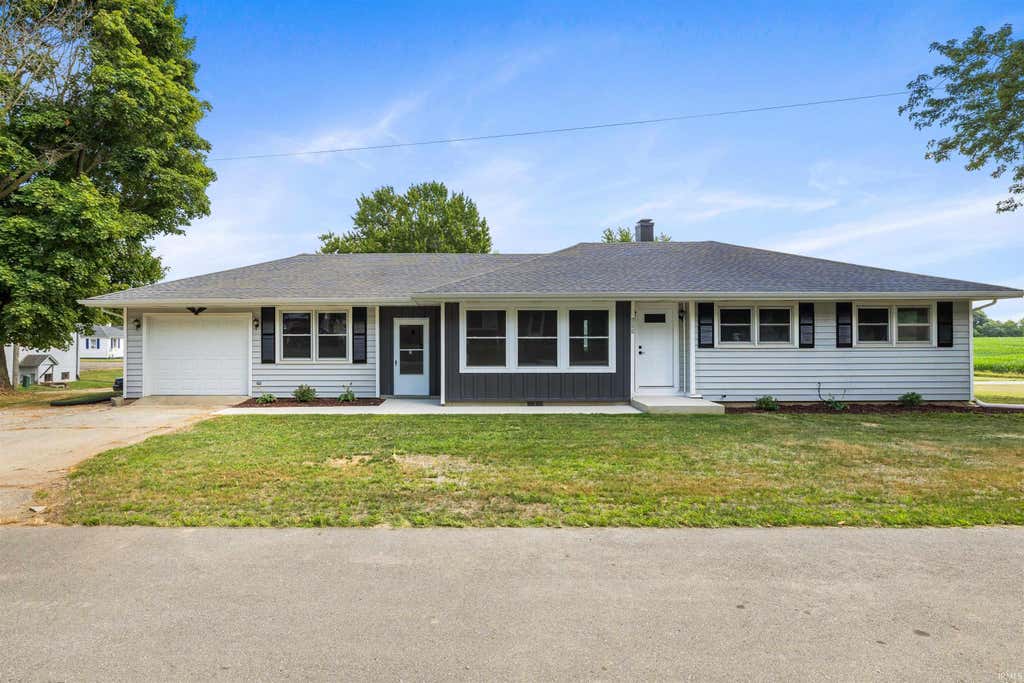
Welcome home to small-town living on a quiet street in Avilla! This beautifully remodeled 3 bedroom/ 1 bath ranch with a finished basement offers the fresh, updated feel buyers are looking for—without the price tag of new construction. The home has just undergone an extensive transformation, including all-new flooring and fresh paint throughout, plus new windows throughout the main level. The completely overhauled kitchen is a showstopper, featuring new cabinetry and all-new appliances, including the refrigerator, range, dishwasher, and microwave. The bathroom was taken down to the studs and beautifully remodeled for a fresh, modern feel. The main level also boasts a home office off of the kitchen. Downstairs, the finished basement adds incredible versatility with a huge recreation room ready for movie nights, game days, entertaining, or simply spreading out. You'll also find a spacious laundry room and an amazing amount of storage space—something you can never have too much of! Major mechanical updates add even more peace of mind. The furnace and central air are only four years old, with the furnace carrying a 10-year warranty. Gutters were replaced in 2025, and the roof was a complete tear-off in 2012 with 30-year shingles installed. With so much already done, all that's left is to move in and enjoy! If you've been searching for the feel of an almost-new home at a fraction of the cost of building, this Avilla gem deserves a spot at the top of your list!
Property Details
- school district
- East Noble
- architecture
- Ranch
- taxes
- $3,231.84
- built
- 1951
- MLS#
- 202630077
- Garage Size
- 1
Interior Features
- Microwave oven
- Dishwasher
- Refrigerator
- Central air
- Forced air heat
- Natural gas heat
- Carpet
- Laminate flooring
- Finished basement
Exterior Features
- Elementary school: Avilla
- Middle school: East Noble
- High school: East Noble
- School district: East Noble Schools
- Garage
- One car garage
- Attached parking
- Attached garage
- Off street parking
- Garage spaces: 1
- Vinyl siding
- Lot acreage is: 0.1575
- Lot dimension is: 132 x 52
- Level lot
- Lot sqft: 6861
- Subdivision: None
- Shingle roof
- Public sewer
- Public water
- Total square feet: 3096
- Total above grade finished sq ft: 1548
- Basement square feet: 1548
- Living square feet: 3096
- Property style: ranch
- For sale
- Tax year: 2026
Room Dimensions
- Den is 15 x 9
- Den Level: Main
- Foyer
- Laundry room
- Bedroom 1 is 12 x 11
- Bedroom 1 Level: Main
- Bedroom 2 is 12 x 11
- Bedroom 2 Level: Main
- Bedroom 3 is 11 x 9
- Bedroom 3 Level: Main
- Dining Room is 10 x 10
- Dining Level: Main
- Kitchen is 15 x 10
- Kitchen Level: Main
- Living Room is 20 x 13
- Living Room Level: Main
- Laundry Room is 13 x 12
- Laundry Room Level: Lower
- Number of rooms: 8
- Baths on main floor: 1

Courtesy of:
Mary Anne Taylor
Cell: 260-235-1421
Hanna Community View What It's Like to Live Near Here
Mortgage Help

Get pre-qualified for a mortgage now with Howard Hanna Mortgage Services.
Mortgage Payment
The approximate monthly principal & interest payment for this property would be $1,644.32.
This payment is based on a 30-year loan at a fixed rate of 6.750 % - APR 7.010 % with a down payment of $12,995. Actual lender interest rates and loan programs may vary. Loans with lower down payments are available.
Use our Mortgage Payment Calculator to determine a more exact payment estimate.
Property Alerts
Be the first to know when properties in this area and price range hit the market.
Get alerts