


Loading Search Form
Please Wait
- beds
- 5
- baths
- 4
- type
- Single Family Home
- sq.ft.
- 4,201
- mls #
- 22096514
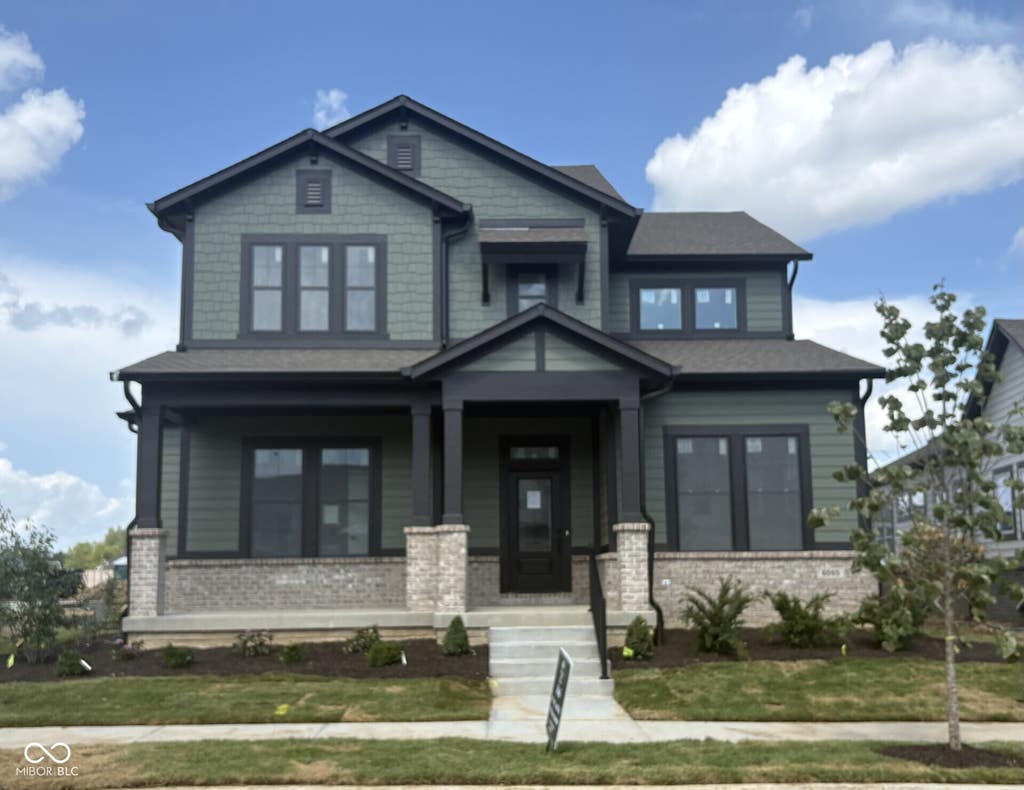
*Exterior photo is of actual home, interior photos are of a similar plan, actual home features may vary. Set within the prestigious Zionsville community of Wild Air, you will find David Weekley's Foundation floor plan. A grand two-story entry sets the tone, leading to a soaring two-story family room with expansive windows and dramatic fireplace as the focal point. The open concept layout seamlessly connects the kitchen, dining and family room making it perfect for everyday living or entertainment. The finished basement is designed to offer more flexible space making it ideal for a theater room, game area, or private guest retreat. Step out in the community to enjoy all that Wild Air has to offer, from the more than 30 acres of preserved green space and walking trails to a beautifully designed clubhouse with pool and fitness area. In Wild Air, there is something for everyone.
Property Details
- school district
- Zionsville Community Schools
- architecture
- Craftsman
- built
- 2026
- stories
- 2
- MLS#
- 22096514
- Garage Size
- 3
Interior Features
- Double oven
- Cooktop
- Gas cooktop
- Microwave oven
- Dishwasher
- Fireplace in family room
- Central air
- Forced air heat
- Cathedral ceilings
- Garbage disposal
- Kitchen island
- Walk-in closet(s)
- Partial basement
- Partially finished basement
Exterior Features
- Elementary school: Zionsville Pleasant View Elem Sch
- Middle school: Zionsville West Middle School
- High school: Zionsville Community High School
- Garage
- Three car garage
- Attached parking
- Attached garage
- Automatic garage door opener
- Garage spaces: 3
- Brick exterior
- Covered porch
- Covered patio
- Lot acreage is: 0.16
- Lot sqft: 7036
- Subdivision: Wild Air
- Lot number: 166
- Concrete driveway
- Public water
- Levels in property: Two
- New construction
- Total square feet: 4201
- Basement square feet: 1168
- Living square feet: 4201
- Warranty included
- For sale
- Tax year: 2026
- Association clubhouse(s)
- Association swimming pool(s)
- HOA Dues: 2750
- HOA Frequency: Annually
Room Dimensions
- Pantry
- Number of rooms: 11
- Bedrooms on main floor: 2
- Baths on main floor: 2
- Laundry room on main floor
Hanna Community View What It's Like to Live Near Here
Mortgage Help

Get pre-qualified for a mortgage now with Howard Hanna Mortgage Services.
Mortgage Payment
The approximate monthly principal & interest payment for this property would be $6,005.95.
This payment is based on a 30-year loan at a fixed rate of 6.750 % - APR 7.010 % with a down payment of $47,465. Actual lender interest rates and loan programs may vary. Loans with lower down payments are available.
Use our Mortgage Payment Calculator to determine a more exact payment estimate.
Property Alerts
Be the first to know when properties in this area and price range hit the market.
Get alerts