


Loading Search Form
Please Wait
- beds
- 4
- baths
- 2
- type
- Single Family Home
- sq.ft.
- 1,584
- mls #
- 202611966
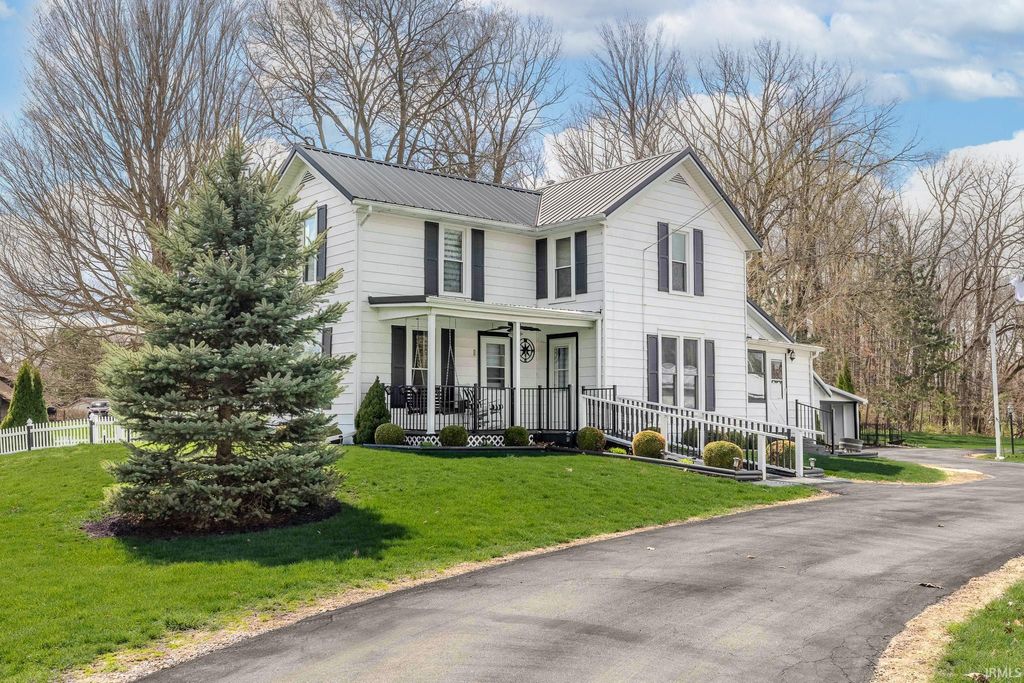
This well maintained and welcoming historic home in LaGrange is the perfect sanctuary for your growing family, offering a rare blend of country privacy and in-town convenience on a lush one acre lot. You will love the warmth of the original cherry front door and rich trim throughout the home, especially the beautiful cherry accent wall in the family room that creates a cozy space for game nights and holiday gatherings. The flexible layout includes a convenient main-level bedroom and bathroom with a walk-in shower plus three more bedrooms upstairs to give everyone a generous space. Outside is a true paradise where kids can play safely behind the new privacy vinyl fencing while you relax in the hot tub and under the lighted pergola or enjoy the breeze in the three-season sunroom. The towering Douglas fir trees that line the grounds, and the paved roundabout driveway provides plenty of safe space for a playground, bikes and scooters. With a two-car detached garage featuring an extra playroom or workshop plus three additional carport spaces for all your vehicles and toys, this home offers the lifestyle that every family dreams of finding.
Property Details
- school district
- Lakeland
- architecture
- One and Half Story
- taxes
- $1,340.00
- built
- 1900
- MLS#
- 202611966
- Garage Size
- 2
Interior Features
- Heat pump
- Partial basement
Exterior Features
- Elementary school: Lakeland Primary
- Middle school: Lakeland Intermediate
- High school: Lakeland Jr/Sr
- School district: Lakeland School Corp
- Garage
- Two car garage
- Detached parking
- Detached garage
- Garage spaces: 2
- Vinyl siding
- Metal exterior
- Lot acreage is: 1
- Lot dimension is: 130x330
- Lot sqft: 43560
- Sloped lot
- Subdivision: None
- Public sewer
- Public water
- Total square feet: 1584
- Total above grade finished sq ft: 1584
- Living square feet: 1584
- For sale
- Tax year: 2026
Room Dimensions
- Family room is 15 x 12
- Family Room Level: Main
- Laundry room
- Bedroom 1 is 11 x 11
- Bedroom 1 Level: Main
- Bedroom 2 is 16 x 12
- Bedroom 2 Level: Upper
- Bedroom 3 is 14 x 12
- Bedroom 3 Level: Upper
- Bedroom 4 is 15 x 10
- Bedroom 4 Level: Upper
- Kitchen is 17 x 11
- Kitchen Level: Main
- Living Room is 15 x 14
- Living Room Level: Main
- Laundry Room Level: Main
- Number of rooms: 9
- Baths on main floor: 2
- Laundry room on main floor

Courtesy of:
John Wainwright
Hanna Community View What It's Like to Live Near Here
Mortgage Help

Get pre-qualified for a mortgage now with Howard Hanna Mortgage Services.
Mortgage Payment
The approximate monthly principal & interest payment for this property would be $2,208.04.
This payment is based on a 30-year loan at a fixed rate of 6.750 % - APR 7.010 % with a down payment of $17,450. Actual lender interest rates and loan programs may vary. Loans with lower down payments are available.
Use our Mortgage Payment Calculator to determine a more exact payment estimate.
Property Alerts
Be the first to know when properties in this area and price range hit the market.
Get alerts