


Loading Search Form
Please Wait
- beds
- 4
- full baths
- 4
- partial bath
- 1
- type
- Single Family Home
- sq.ft.
- 4,311
- mls #
- S1700861
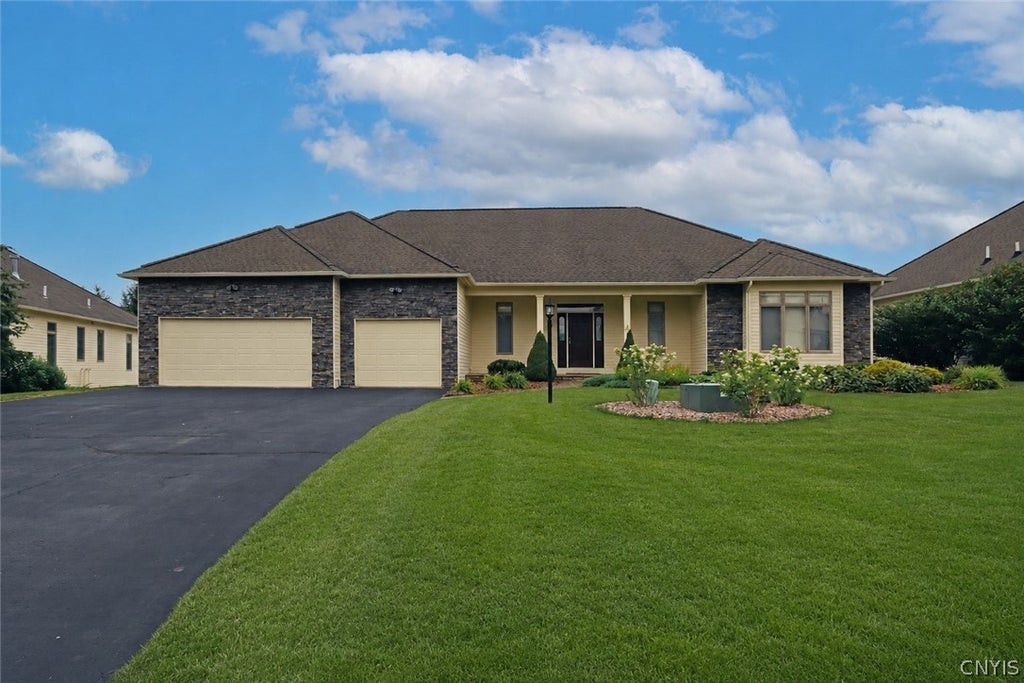
Expect to be impressed by this Fowler-built ranch, nestled in the desirable Pointe East neighborhood with scenic views overlooking Tecumseh Golf Course. Stone accents, manicured landscaping and a curved paver walkway leading to the front entry create inviting curb appeal. Inside, the welcoming foyer showcases a tray ceiling, transom window and sidelights that fill the space with natural light. Hardwood floors, thoughtful design details and an open floor plan create a seamless flow throughout the main living areas. Wood-framed shoji-style sliding doors create a stylish transition into the impressive great room, where soaring ceilings, a gas fireplace and a wall of sliding glass doors open to the upper deck. Built-in display cabinets with matching shoji-style panels flank the foyer entrance, adding style, storage and custom craftsmanship. Seamlessly connected, the beautifully appointed gourmet kitchen boasts a generous island with breakfast bar, granite countertops, maple cabinetry, a tile backsplash, high-end stainless-steel appliances, double ovens and an eat-in dining area. The spacious primary suite features a window seat, dual California walk-in closets and a luxurious spa-like ensuite. A second bedroom on the opposite side of the home includes a private bath and walk-in closet, offering privacy for family or guests. A powder room and laundry center complete the main level. The finished walkout lower level adds approx 1875 sq ft of naturally lit living space. A large open room is ideal for a family room or recreation area, complete with a wet bar, cabinetry and a wall of sliding glass doors leading to the covered patio, making it perfect for hosting. Two additional bedrooms, both with walk-in closets, with one offering a private ensuite and the other adjacent to a second full bath. Outside enjoy the expansive upper deck featuring a unique glass-railed atrium opening that brings natural light to the covered patio below while taking in the views. Mature trees and landscaping provide a semiprivate setting. A three-car garage adds storage and convenience. Located just minutes from schools, shopping, downtown, hospitals and major routes. JD Schools.
Property Details
- school district
- Jamesville-DeWitt Central
- architecture
- Ranch
- taxes
- $19,130.00
- built
- 2003
- stories
- 1
- MLS#
- S1700861
- Garage Size
- 3
Interior Features
- Washer
- Dryer
- Double oven
- Cooktop
- Gas cooktop
- Microwave oven
- Dishwasher
- Refrigerator
- Exhaust fan
- Central air
- Forced air heat
- Natural gas heat
- Gas water heater
- Breakfast bar
- Cable television available
- Central vacuum
- Eat-in kitchen
- Garbage disposal
- Wood floors
- Hardwood floors
- Tile flooring
- Kitchen island
- Full basement
- Basement has outside entrance
- Partial basement
- Walkout basement
- Partially finished basement
Exterior Features
- Garage
- Three car garage
- Attached parking
- Attached garage
- Automatic garage door opener
- Garage spaces: 3
- Stone exterior
- Fiber cement exterior
- Porch
- Patio
- Deck
- Lot acreage is: 0.18
- Lot dimension is: 88X88
- Lot on golf course
- Lot sqft: 7841
- Road frontage: City Street
- Asphalt roof
- Public water
- Electric Type: Circuit Breakers
- Levels in property: One
- Total square feet: 4311
- Basement square feet: 1875
- Living square feet: 4311
- Property style: ranch
- For sale
- HOA Dues: 425
- HOA Frequency: Monthly
Room Dimensions
- Foyer
- Number of rooms: 8
- Bedrooms on main floor: 2
- Baths on main floor: 3
- Laundry room on main floor


Mortgage Help

Get pre-qualified for a mortgage now with 1st Priority Mortgage.
Mortgage Payment
The approximate monthly principal & interest payment for this property would be $5,061.40.
This payment is based on a 30-year loan at a fixed rate of 6.750 % - APR 7.010 % with a down payment of $40,000. Actual lender interest rates and loan programs may vary. Loans with lower down payments are available.
Use our Mortgage Payment Calculator to determine a more exact payment estimate.
Property Alerts
Be the first to know when properties in this area and price range hit the market.
Get alerts