


Loading Search Form
Please Wait
- beds
- 4
- full baths
- 2
- partial bath
- 1
- type
- Single Family Home
- sq.ft.
- 1,825
- mls #
- DENC2107538
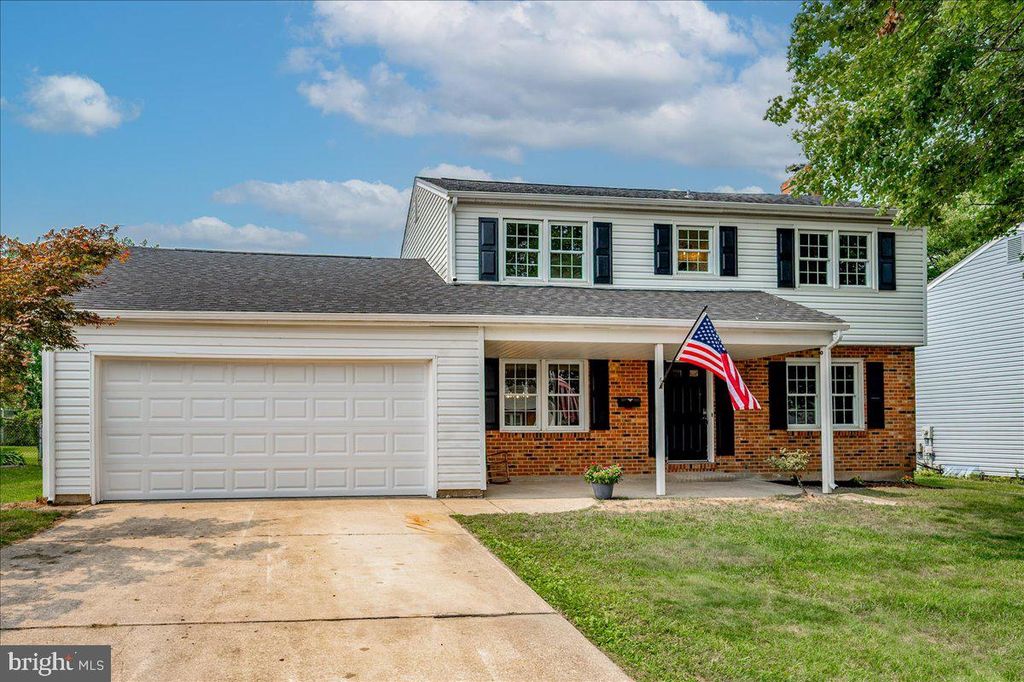
Welcome to 6 Black Road, where classic colonial charm meets high-end modern updates. This beautifully renovated 4-bedroom, 2.5-bath home has been completely updated from top to bottom, offering truly move-in-ready living with quality craftsmanship throughout. A welcoming front porch sets the tone as you step inside to find stunning white oak flooring flowing throughout much of the home. The formal dining room features elegant crown molding and a modern chandelier, creating the perfect setting for holidays and special occasions. The spacious living room offers recessed lighting, crown molding, and a cozy wood-burning fireplace that serves as the centerpiece of the space. The fully remodeled kitchen is designed for both everyday living and entertaining, showcasing shaker cabinetry, quartz countertops, stainless steel appliances, stylish tile flooring, a large walk-in pantry, and plenty of space for a breakfast table to create the perfect eat-in kitchen. Just off the kitchen, the inviting family room features new carpeting, a ceiling fan, and direct access to the spacious three-season room complete with an additional ceiling fan—an ideal space for relaxing on warm summer evenings or entertaining guests. A half bathroom with tile flooring, pedal stool sink, and medicine cabinet for additional storage finished the first floor. Upstairs, the impressive primary suite offers a walk-in closet and a luxurious en-suite bath featuring designer tile, a custom glass walk-in shower, a beautiful wood vanity, recessed lighting, premium fixtures, and tile flooring. Three additional generously sized bedrooms each include newly installed ceiling fans and ample closet space. The beautifully updated hall bathroom features a double vanity, fluted accent tile surrounding the tub/shower, tile flooring, and a large linen closet. White oak flooring continues throughout the second level, adding warmth and timeless appeal. The unfinished basement offers abundant storage with a clean painted floor and endless potential to finish into additional living space, a home gym, recreation room, or workshop. Outside, enjoy a fully fenced backyard complete with a separate fenced garden area, providing plenty of space for gardening, pets, or outdoor gatherings. The oversized two-car garage features a brand-new insulated garage door for added efficiency and convenience. Major updates provide peace of mind, including a new roof, gutters, new HVAC with heat pump with oil back up and transferable warranty, updated windows, and extensive renovations throughout the home. Conveniently located with quick access to major highways, commuting to Philadelphia, New Jersey, Wilmington, and surrounding areas is a breeze. Situated in an established highly desirable Penn Acres neighborhood close to shopping, dining, parks, and everyday conveniences, this exceptional home offers the perfect combination of style, comfort, and location. Schedule your showing today! Owner is a licensed Realtor.
Property Details
- school district
- Colonial
- architecture
- Colonial,Traditional
- taxes
- $3,015.00
- built
- 1973
- MLS#
- DENC2107538
- Garage Size
- 2
Interior Features
- Oven
- Electric oven
- Microwave oven
- Dishwasher
- Refrigerator
- Woodburning fireplace(s)
- Masonry fireplace(s)
- Ceiling fan(s)
- Central air
- Heat pump
- Oil heat
- Electric water heater
- Cable television available
- Ceramic tile flooring
- Eat-in kitchen
- Wood floors
- Hardwood floors
- Carpet
- Tile flooring
- Walk-in closet(s)
- Full basement
- Basement laundry
Exterior Features
- School district: COLONIAL
- Garage
- Two car garage
- Attached parking
- Attached garage
- Automatic garage door opener
- Garage spaces: 2
- Frame exterior
- Storm doors
- Lot acreage is: 0.18
- Lot dimension is: 70.00 x 110.00
- Clear lot
- Lot has chain fencing
- Level lot
- Lot sqft: 7841
- Subdivision: PENN ACRES
- Lot zoned: Residential
- Lot number: 055
- Shingle roof
- Concrete driveway
- Public sewer
- Public water
- Electric Type: 200+ Amp Service
- Building design: House
- Levels in property: Three Or More
- Total square feet: 1825
- Total above grade finished sq ft: 1825
- Living square feet: 1825
- Property style: colonial
- For sale
- Tax year: 2025
Room Dimensions
- Family Room Level: Main
- Pantry
- Dining Level: Main
- Kitchen Level: Main
- Living Room Level: Main
- Number of rooms: 11

Courtesy of:
Real estate listings held by brokerage firms other than Howard Hanna Real Estate are marked with the IDX icon and detailed information about each listing includes the name of the listing broker.
The data relating to real estate for sale on this website appears in part through the BRIGHT Internet Data Exchange program, a voluntary cooperative exchange of property listing data between licensed real estate brokerage firms in which Howard Hanna Real Estate participates, and is provided by BRIGHT through a licensing agreement.
The information provided by this website is for the personal, non-commercial use of consumers and may not be used for any purpose other than to identify prospective properties consumers may be interested in purchasing.
Some properties which appear for sale on this website may no longer be available because they are under contract, have Closed or are no longer being offered for sale.
Data last updated: 7/28/2026.
© 2026 BRIGHT, All Rights Reserved