


Loading Search Form
Please Wait
- beds
- 3
- baths
- 3
- type
- Single Family Home
- sq.ft.
- 3,190
- mls #
- 202629157
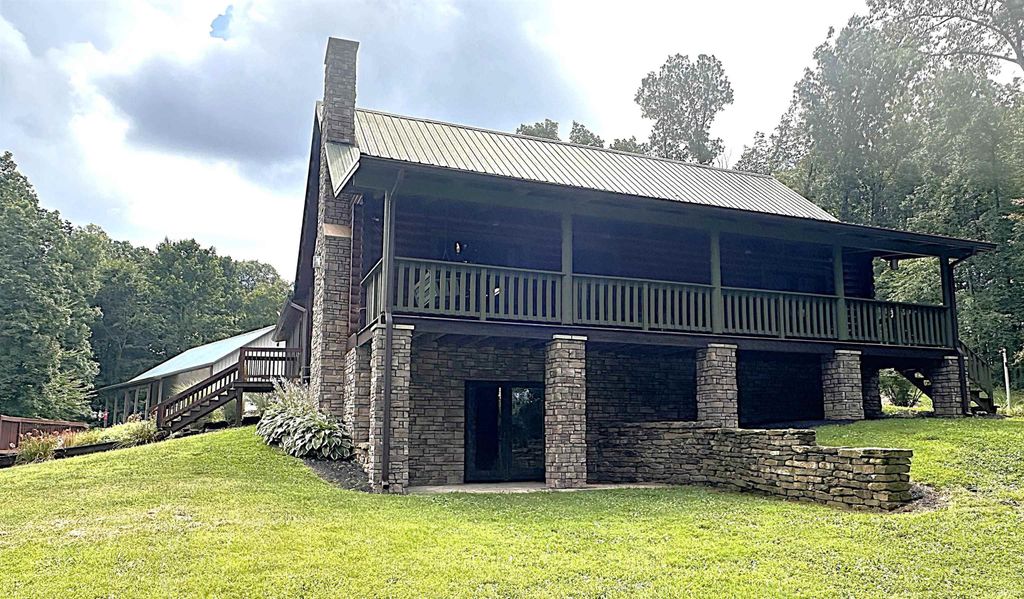
Welcome to this stunning custom-built log home offering 3,190 total square feet of beautifully designed living space. Nestled in a picturesque setting, this 3-bedroom, 3-bath home combines rustic charm with quality craftsmanship and modern comforts. The main level features an open-concept floor plan with soaring ceilings, a spacious living room, dining area, and kitchen, creating the perfect space for entertaining. The primary suite is conveniently located on the main floor and includes a bath. Upstairs, you'll find two additional bedrooms, a full bath, and a loft overlooking the impressive living room below. The walkout basement provides even more living space with a large family room, game room, full bath, and an oversized utility/laundry room. Outdoor living is just as impressive with an inviting 8'x44' covered front porch and an expansive 24'x32' screened-in deck overlooking the backyard. The deck connects directly to the attached 24' x 32' oversized two-car garage for added convenience. A 30'x60' outbuilding offers exceptional versatility, featuring a 30'x30' insulated workshop with 12-foot ceilings and a mini-split, plus a 10'x40' lean-to for additional storage. Built with quality in mind, the home features foam-poured walls, engineered floor trusses spaced 12 inches on center, and logs harvested directly from the property. Utilities include rural water, natural gas, and an exterior wood-burning furnace capable of heating both the home and garage. The beautifully landscaped grounds feature a striking stone waterfall, circular driveway, and multiple concrete pads around the garage and outbuilding, providing ample parking and easy access. This one-of-a-kind property offers exceptional craftsmanship, efficiency, and country living at its finest.
Property Details
- school district
- Spencer-Owen Community Schools
- architecture
- Log
- taxes
- $2,183.12
- built
- 1999
- MLS#
- 202629157
- Garage Size
- 2
Interior Features
- Washer
- Dryer
- Dishwasher
- Refrigerator
- Water softener
- Woodburning fireplace(s)
- Fireplace in living room
- Ceiling fan(s)
- Central air
- Fireplace insert
- Forced air heat
- Natural gas heat
- Wood heat
- Breakfast bar
- Wood floors
- Hardwood floors
- Concrete floors
- Vinyl flooring
- Laminate flooring
- Kitchen island
- Full basement
- Basement has outside entrance
- Walkout basement
Exterior Features
- Elementary school: Spencer
- Middle school: Owen Valley
- High school: Owen Valley
- School district: Spencer-Owen Community Schools
- Garage
- Two car garage
- Detached parking
- Detached garage
- Garage spaces: 2
- Log exterior
- Deck
- Above ground pool
- Lot acreage is: 4
- Lot dimension is: Irregular
- Lot has rolling hills
- Lot sqft: 174240
- Subdivision: None
- Wooded lot
- Road surface: Paved
- Metal roof
- Concrete driveway
- Gravel driveway
- Public water
- Septic system
- Total square feet: 3190
- Total above grade finished sq ft: 1914
- Basement square feet: 1276
- Living square feet: 3190
- For sale
- Tax year: 2026
Room Dimensions
- Family room is 20 x 26
- Family Room Level: Lower
- Laundry room
- Loft
- Loft is 12 x 15
- Loft Level: Upper
- Bedroom 1 is 12 x 26
- Bedroom 1 Level: Main
- Bedroom 2 is 10 x 13
- Bedroom 2 Level: Upper
- Bedroom 3 is 9 x 10
- Bedroom 3 Level: Upper
- Dining Room is 10 x 12
- Dining Level: Main
- Kitchen is 10 x 12
- Kitchen Level: Main
- Living Room is 16 x 20
- Living Room Level: Main
- Laundry Room is 12 x 20
- Laundry Room Level: Lower
- Number of rooms: 9
- Baths on main floor: 1

Courtesy of:
Chris Wesley
Offc: 812-828-5310
Mortgage Help

Get pre-qualified for a mortgage now with Howard Hanna Mortgage Services.
Mortgage Payment
The approximate monthly principal & interest payment for this property would be $3,289.28.
This payment is based on a 30-year loan at a fixed rate of 6.750 % - APR 7.010 % with a down payment of $25,995. Actual lender interest rates and loan programs may vary. Loans with lower down payments are available.
Use our Mortgage Payment Calculator to determine a more exact payment estimate.
Property Alerts
Be the first to know when properties in this area and price range hit the market.
Get alerts