


Loading Search Form
Please Wait
- beds
- 3
- full baths
- 2
- partial bath
- 1
- type
- Townhome or Condo
- sq.ft.
- 2,269
- mls #
- 202628603
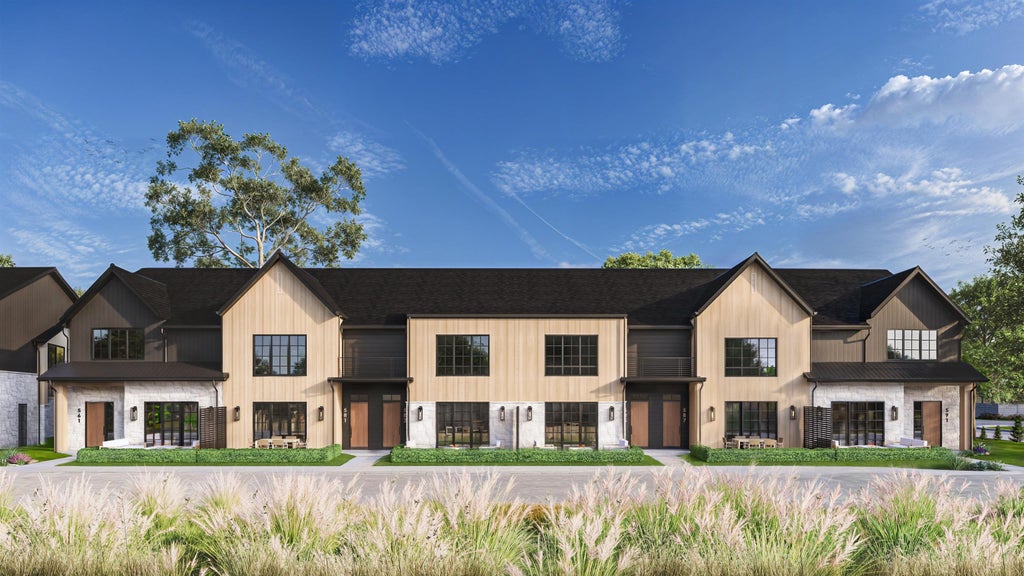
Experience elevated townhome living in downtown Goshen. The Beech floorplan at The Row on the Millrace offers thoughtfully designed luxury with the perfect blend of modern architecture, spacious interiors, and a truly walkable lifestyle. Designed for open-concept living, The Beech features an expansive great room filled with natural light, a chef-inspired kitchen with an oversized island, abundant cabinetry, and a large walk-in pantry. Premium finishes, clean architectural lines, and warm modern styling create an inviting atmosphere that feels both sophisticated and comfortable. The Beech also offers a spacious garage, generous living areas, and opportunities for upgraded luxury finishes, including striking architectural details, a designer fireplace, and elevated ceiling treatments. Walk to local restaurants, coffee shops, boutiques, parks, the Millrace Trail, farmers market, and year-round community events—all just minutes from your front door.
Property Details
- school district
- Goshen Community
- architecture
- Attached
- taxes
- $100.00
- built
- 2026
- MLS#
- 202628603
- Garage Size
- 2
Interior Features
- Washer
- Dryer
- Gas oven
- Microwave oven
- Dishwasher
- Refrigerator
- Gas fireplace(s)
- Gas log fireplace(s)
- Fireplace in living room
- Central air
- Forced air heat
- Natural gas heat
- Kitchen island
- Walk-in closet(s)
- Slab basement
Exterior Features
- Elementary school: Parkside
- Middle school: Goshen
- High school: Goshen
- School district: Goshen Community Schools
- Garage
- Two car garage
- Attached parking
- Attached garage
- Automatic garage door opener
- Garage spaces: 2
- Metal exterior
- Stone exterior
- Patio
- Lot acreage is: 0.05
- Lot dimension is: 23x91
- Waterfront lot
- Body of water: Goshen Millrace Canal
- Lot on or near canal
- Level lot
- Lot sqft: 2093
- Subdivision: None
- Frontage: Waterfront
- Lot has water view
- Public sewer
- Public water
- Total square feet: 2269
- Total above grade finished sq ft: 2269
- Living square feet: 2269
- For sale
- Tax year: 2026
- HOA Dues: 225
- HOA Frequency: Monthly
Room Dimensions
- Laundry room
- Pantry
- Bedroom 1 is 14 x 16
- Bedroom 1 Level: Upper
- Bedroom 2 is 16 x 11
- Bedroom 2 Level: Upper
- Bedroom 3 is 11 x 11
- Bedroom 3 Level: Upper
- Kitchen is 13 x 16
- Kitchen Level: Main
- Living Room is 18 x 14
- Living Room Level: Main
- Laundry Room Level: Upper
- Number of rooms: 6
- Baths on main floor: 1

Courtesy of:
Jami Stamm
Cell: 574-596-4868
Hanna Community View What It's Like to Live Near Here
Mortgage Help

Get pre-qualified for a mortgage now with Howard Hanna Mortgage Services.
Mortgage Payment
The approximate monthly principal & interest payment for this property would be $4,428.73.
This payment is based on a 30-year loan at a fixed rate of 6.750 % - APR 7.010 % with a down payment of $35,000. Actual lender interest rates and loan programs may vary. Loans with lower down payments are available.
Use our Mortgage Payment Calculator to determine a more exact payment estimate.
Property Alerts
Be the first to know when properties in this area and price range hit the market.
Get alerts