


Loading Search Form
Please Wait
- beds
- 3
- baths
- 2
- type
- Single Family Home
- sq.ft.
- 1,190
- mls #
- 1748910
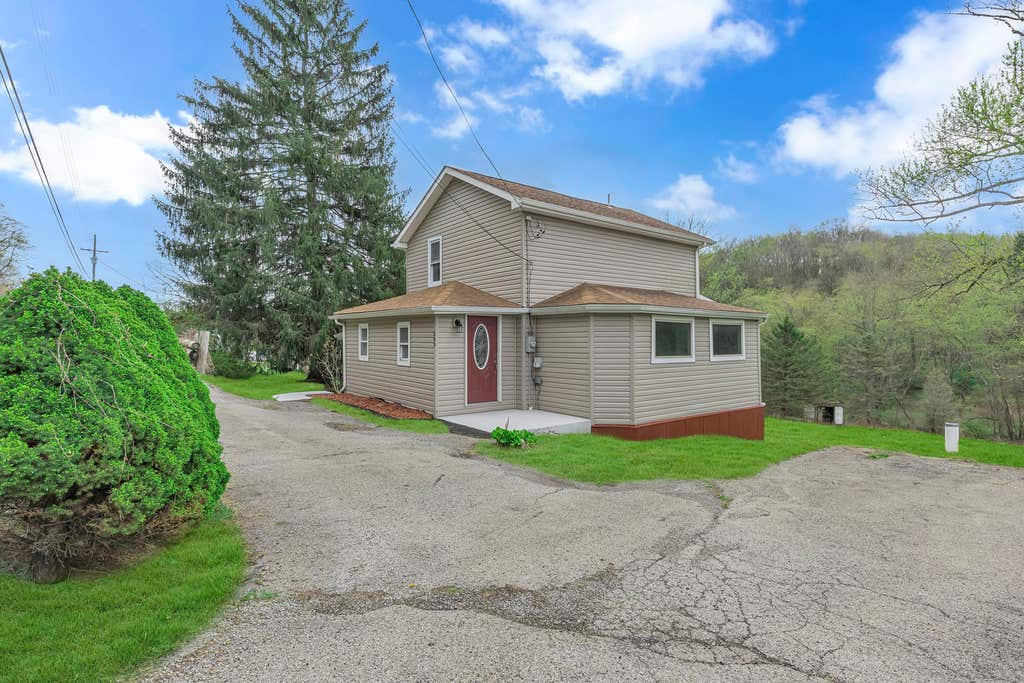
Completely renovated from top to bottom, this New Sewickley Township home offers the rare opportunity to own something that feels entirely brand new — without sacrificing location. Situated just 15 minutes from Cranberry Township, Zelienople, and downtown Beaver, you’ll enjoy privacy and convenience in equal measure. Step inside and immediately notice the clean, modern finishes and cohesive design throughout. The spacious living room welcomes you just off the entry — perfect for quiet evenings or hosting family and friends. The kitchen has been thoughtfully redesigned with ample cabinetry, a double-bowl sink, and durable waterproof Pergo flooring that blends style with everyday practicality. A bright breakfast nook connects the kitchen to the front porch, creating an inviting space for morning coffee or relaxed weekend meals. The main-level bedroom with en-suite bath offers the flexibility of single-floor living, while two additional generously sized bedrooms and a full bath upstairs provide space for family, guests, or a home office. With every major surface updated and every detail refreshed, this home delivers the peace of mind that comes with a true full renovation — simply move in and enjoy.
Property Details
- school district
- Freedom Area
- architecture
- Two Story
- taxes
- $1,654.00
- built
- 1927
- stories
- 2
- MLS#
- 1748910
Interior Features
- Microwave oven
- Dishwasher
- Central air
- Forced air heat
- Natural gas heat
- Carpet
- Tile flooring
- Laminate flooring
- Unfinished basement
- Basement has outside entrance
- Walkout basement
Exterior Features
- Off street parking
- Frame exterior
- Lot acreage is: 1.5
- Lot dimension is: 70x606x70x607
- Asphalt roof
- Well water
- Septic system
- Levels in property: Two
- For sale
Room Dimensions
- Family room is 17x7
- Family Room Level: Main
- Laundry room
- Bedroom 2 is 16x8
- Bedroom 2 Level: Upper
- Bedroom 3 is 11x10
- Bedroom 3 Level: Upper
- Dining Room is 8x8
- Dining Level: Main
- Kitchen is 15x12
- Kitchen Level: Main
- Living Room is 16x12
- Living Room Level: Main
- Laundry Room is 7x3
- Laundry Room Level: Main
- Number of rooms: 9

Mortgage Help

Get pre-qualified for a mortgage now with Howard Hanna Mortgage Services.
Mortgage Payment
The approximate monthly principal & interest payment for this property would be $1,644.96.
This payment is based on a 30-year loan at a fixed rate of 6.750 % - APR 7.010 % with a down payment of $13,000. Actual lender interest rates and loan programs may vary. Loans with lower down payments are available.
Use our Mortgage Payment Calculator to determine a more exact payment estimate.
Property Alerts
Be the first to know when properties in this area and price range hit the market.
Get alerts