


Loading Search Form
Please Wait
- beds
- 4
- baths
- 2
- type
- Single Family Home
- sq.ft.
- 2,317
- mls #
- 202626986
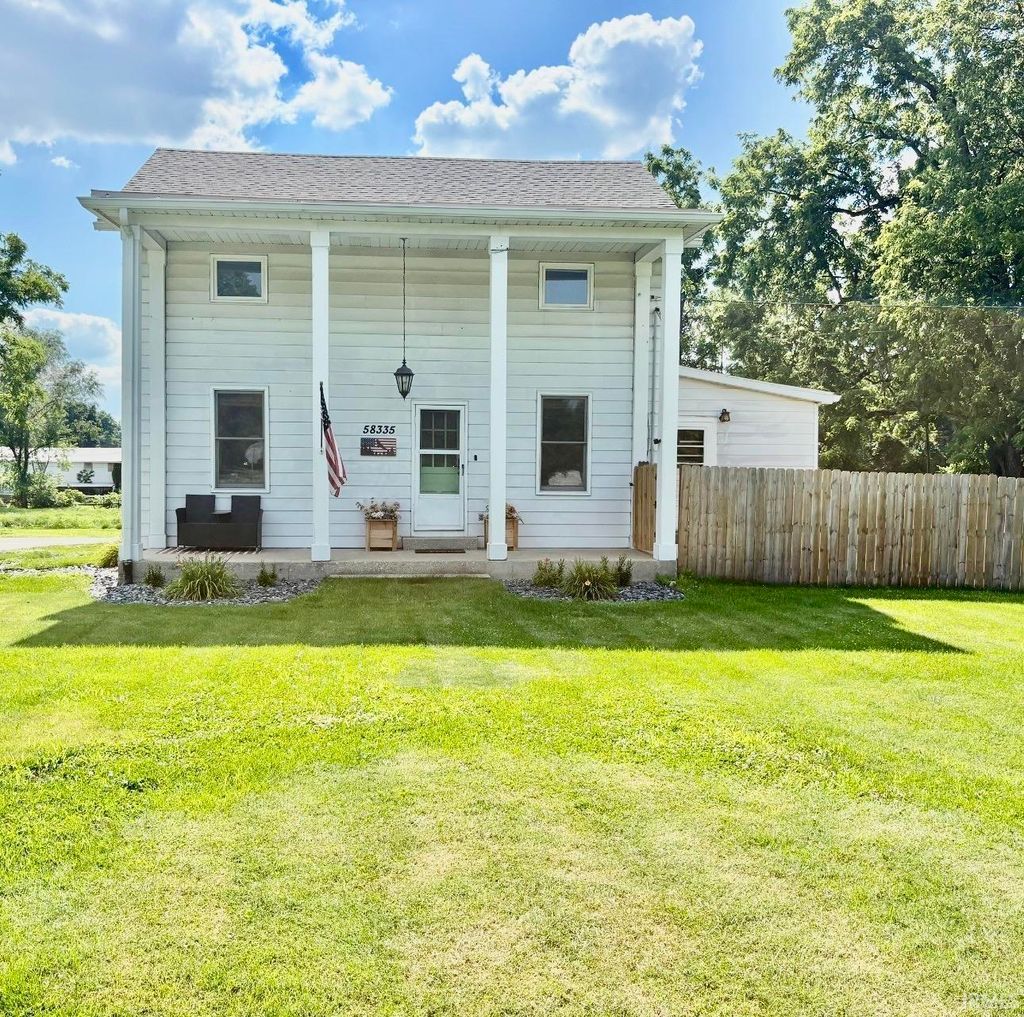
Charming historic farmhouse full of character and timeless appeal! Relax on the beuatiful covered front porch while enjoying peaceful morning views. Inside, you will be welcomed by a spacious living room featuring soaring ceilings, abundant natural light, beautiful built-in cabinetry, and a stunning stone fireplace that creates a warm and inviting atmosphere. Adjacent to the living room is a versatile space that can be used as a formal dining room, sitting area, or home office. This room also features custom built-in cabinetry and a convenient dry bar making it perfect for entertaining. The kitchen. is conveniently located just off the dining area, with the main level laundry nearby. The primary bedroom is also located on the main floor along with a full bathroom, providing comfortable main level living. Upstairs you will find 3 oversized bedrooms, all freshly updated with new flooring &. paint. Step outside to enjoy the newly installed privacy fence surrounding the backyard, complete with a cozy fire pit & charming gazebo-an ideal space for relaxing or gathering with family & friends. This beautiful farmhouse blends historic charm with thoughtful updates & is ready for you to start making memories!
Property Details
- school district
- Concord Community
- architecture
- Traditional
- taxes
- $1,648.66
- built
- 1840
- MLS#
- 202626986
- Garage Size
- 1
Interior Features
- Washer
- Dryer
- Dishwasher
- Refrigerator
- Fireplace in living room
- Ceiling fan(s)
- Central air
- Forced air heat
- Natural gas heat
- Gas water heater
- Cable television available
- Garbage disposal
- Partial basement
- Sump pump
- Partially finished basement
Exterior Features
- Elementary school: Concord West Side
- Middle school: Concord
- High school: Concord
- School district: Concord Community Schools
- Garage
- One car garage
- Attached parking
- Attached garage
- Automatic garage door opener
- Off street parking
- Garage spaces: 1
- Aluminum siding
- Patio
- Gazebo
- Lot acreage is: 0.65
- Lot dimension is: 187X220X170X14
- Corner lot
- Irregular lot
- Lot sqft: 28314
- Subdivision: None
- Private water
- Well water
- Septic system
- Total square feet: 2317
- Total above grade finished sq ft: 2005
- Basement square feet: 312
- Living square feet: 2317
- For sale
- Tax year: 2026
Room Dimensions
- Laundry room
- Bedroom 1 is 17 x 13
- Bedroom 1 Level: Main
- Bedroom 2 is 14 x 12
- Bedroom 2 Level: Upper
- Bedroom 3 is 14 x 12
- Bedroom 3 Level: Upper
- Bedroom 4 is 12 x 10
- Bedroom 4 Level: Upper
- Kitchen is 16 x 11
- Kitchen Level: Main
- Living Room is 28 x 24
- Living Room Level: Main
- Laundry Room Level: Main
- Number of rooms: 8
- Baths on main floor: 1
- Laundry room on main floor

Courtesy of:
Toni Bontrager
Office: 574-293-1010
Hanna Community View What It's Like to Live Near Here
Mortgage Help

Get pre-qualified for a mortgage now with Howard Hanna Mortgage Services.
Mortgage Payment
The approximate monthly principal & interest payment for this property would be $1,581.06.
This payment is based on a 30-year loan at a fixed rate of 6.750 % - APR 7.010 % with a down payment of $12,495. Actual lender interest rates and loan programs may vary. Loans with lower down payments are available.
Use our Mortgage Payment Calculator to determine a more exact payment estimate.
Property Alerts
Be the first to know when properties in this area and price range hit the market.
Get alerts