


Loading Search Form
Please Wait
- beds
- 3
- baths
- 2
- type
- Single Family Home
- sq.ft.
- 1,777
- mls #
- 202617687
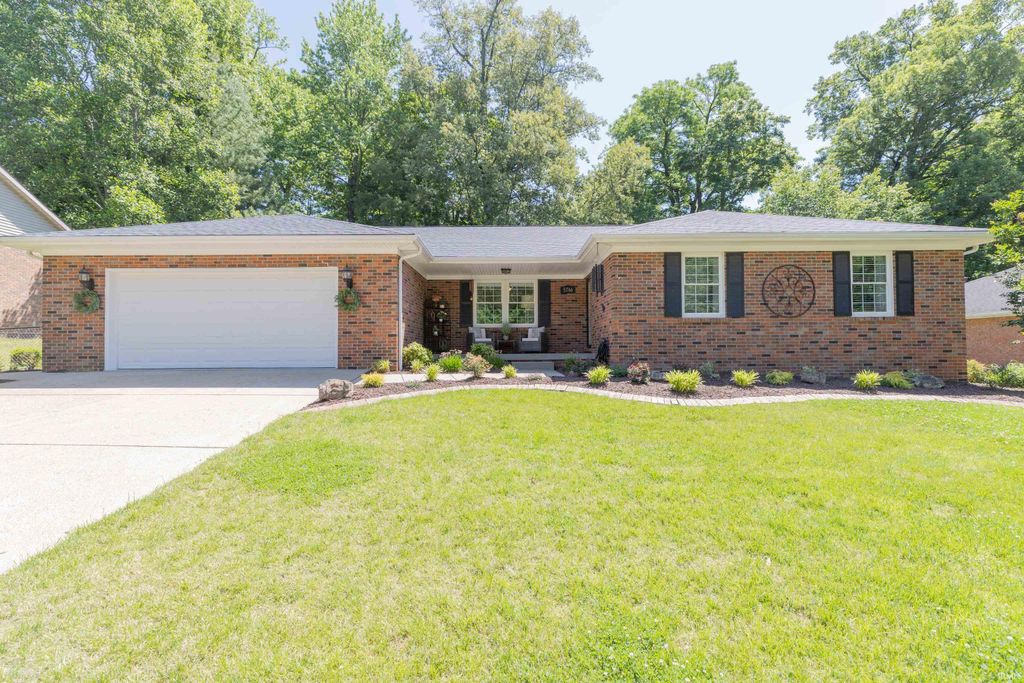
THE TRUE SPACIOUS SCALE OF THIS CAN ONLY BE APPRECIATED BY AN IN PERSON SHOWING! This immaculate, all-brick ranch home has been completely transformed and meticulously maintained by the seller since 2017—literally nothing was left untouched. Designed flawlessly for both everyday living and high-end entertaining, the home offers a terrific, spacious floor plan with thoughtful details and premium updates at every turn. Every single corner of this property is entirely turn-key, showcasing a seamless blend of modern luxury, energy efficiency, and pristine 2026 curb appeal. The main living space was completely transformed creating a gorgeous, airy flow. The versatile front room is ideal as a dining room or secondary living area or even an office. The eat-in kitchen is a bright space featuring an abundance of custom built-in cabinetry, an inviting breakfast bar, and plenty of natural light streaming through new energy-efficient windows. Cozy up by the fireplace in the spacious family room, which features doors that lead directly to your backyard oasis, creating a seamless indoor-outdoor living experience. A private backyard and elite landscaping make entertaining effortless in the fully fenced backyard, which perfectly balances nature with modern outdoor luxury. With a premium Trex deck in 2018 and new concrete patio and sidewalks that expands your outdoor living and is framed by mature trees. Don't forget to mention a complete landscaping overhaul that offers fresh upgrades in 2026 with vibrant new bushes, stunning flowers, and crisp, clean mulch. You won't have to worry about the big-ticket items for years to come. The home’s infrastructure has been completely updated with premium systems like Trane HVAC system, Culligan water softener, roof, gutters and downspouts. Storage won't be an issue in the home with this a garage that provides an excellent workspace for hobbies and includes a convenient side entry door for easy yard access. The home also features custom built-in closets, extensive cabinetry, bright new lighting, and massive extra storage via newly installed attic flooring with an integrated ladder/staircase system. The yard barn provides fantastic extra storage for tools and lawn care, featuring a brand-new roof to match the house. Skip the stress of renovating or waiting for a new build...this home is MOVE IN READY!
Property Details
- school district
- Warrick County School Corp.
- architecture
- Ranch
- taxes
- $837.00
- built
- 1985
- MLS#
- 202617687
- Garage Size
- 2
Interior Features
- Gas fireplace(s)
- Gas log fireplace(s)
- Ceiling fan(s)
- Central air
- Electric heat
- Heat pump
- Propane heat
- Eat-in kitchen
- Garbage disposal
- Wood floors
- Hardwood floors
- Tile flooring
- Crawlspace
Exterior Features
- Elementary school: Yankeetown
- Middle school: Castle North
- High school: Castle
- School district: Warrick County School Corp.
- Garage
- Two car garage
- Automatic garage door opener
- Garage spaces: 2
- Aluminum siding
- Vinyl siding
- Brick exterior
- Deck
- Lot acreage is: 0.28
- Lot dimension is: 90x138
- Lot has chain fencing
- Lot has rolling hills
- Lot sqft: 12197
- Sloped lot
- Subdivision: Springcorner
- Wooded lot
- Shingle roof
- Public sewer
- Public water
- Total square feet: 1777
- Total above grade finished sq ft: 1777
- Living square feet: 1777
- Property style: ranch
- Shed
- For sale
- Tax year: 2026
Room Dimensions
- Laundry room
- Bedroom 1 is 15 x 11
- Bedroom 1 Level: Main
- Bedroom 2 is 11 x 10
- Bedroom 2 Level: Main
- Bedroom 3 is 12 x 10
- Bedroom 3 Level: Main
- Dining Room is 19 x 11
- Dining Level: Main
- Kitchen is 14 x 12
- Kitchen Level: Main
- Living Room is 18 x 11
- Living Room Level: Main
- Laundry Room Level: Main
- Number of rooms: 9
- Baths on main floor: 2
- Laundry room on main floor

Courtesy of:
Kindra Hirt
Office: 812-853-3381
Mortgage Help

Get pre-qualified for a mortgage now with Howard Hanna Mortgage Services.
Mortgage Payment
The approximate monthly principal & interest payment for this property would be $2,182.73.
This payment is based on a 30-year loan at a fixed rate of 6.750 % - APR 7.010 % with a down payment of $17,250. Actual lender interest rates and loan programs may vary. Loans with lower down payments are available.
Use our Mortgage Payment Calculator to determine a more exact payment estimate.
Property Alerts
Be the first to know when properties in this area and price range hit the market.
Get alerts