


Loading Search Form
Please Wait
- beds
- 4
- baths
- 2
- type
- Single Family Home
- sq.ft.
- 2,494
- mls #
- 202628501
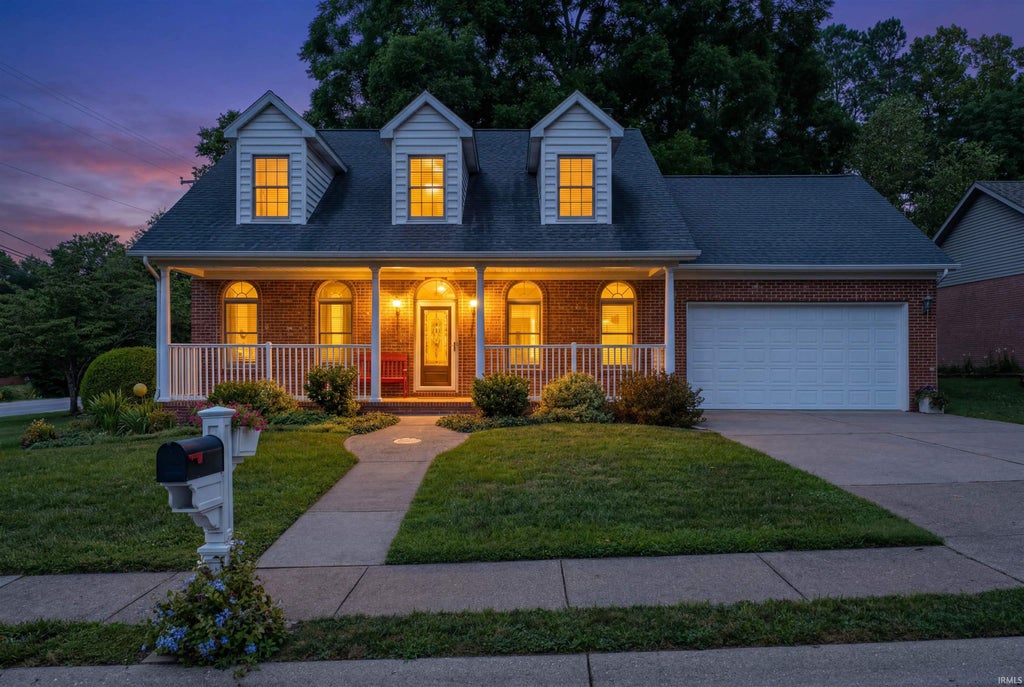
Welcome to this charming Cape Cod home in the desirable Cherry Ridge subdivision. A welcoming front porch sets the stage as you step inside to a spacious living room featuring soaring 9-foot ceilings and a cozy gas-log fireplace. The living room flows seamlessly into the dining area and well-appointed kitchen, where you'll find beautiful cabinetry, abundant storage, and plenty of workspace. The primary bedroom with a full bath is located on the main level, along with a dedicated laundry room for added convenience. Upstairs, a cozy sitting area greets you at the top of the staircase, creating the perfect reading nook or flex space. The upper level also features two additional generously sized bedrooms, and a bonus room or 4th bedroom to suit your needs. Most bedrooms include spacious walk-in closets, providing exceptional storage throughout the home. Step outside to enjoy the covered back porch, an ideal space for relaxing or entertaining family and friends. This home has been meticulously maintained, both inside and out, and is truly move-in ready. For added peace of mind, the seller is including an AHS Home Warranty.
Property Details
- school district
- Warrick County School Corp.
- architecture
- Cape Cod
- taxes
- $1,789.56
- built
- 1995
- MLS#
- 202628501
- Garage Size
- 2
Interior Features
- Gas fireplace(s)
- Gas log fireplace(s)
- Central air
- Forced air heat
- Natural gas heat
- Crawlspace
Exterior Features
- Elementary school: Sharon
- Middle school: Castle South
- High school: Castle
- School district: Warrick County School Corp.
- Garage
- Two car garage
- Attached parking
- Attached garage
- Garage spaces: 2
- Brick exterior
- Lot acreage is: 0.28
- Lot dimension is: 155x81
- Lot sqft: 12197
- Subdivision: Cherry Ridge Estates
- Public sewer
- Public water
- Total square feet: 2494
- Total above grade finished sq ft: 2494
- Living square feet: 2494
- For sale
- Tax year: 2026
Room Dimensions
- Laundry room
- Bedroom 1 is 13 x 14
- Bedroom 1 Level: Main
- Bedroom 2 is 12 x 17
- Bedroom 2 Level: Upper
- Bedroom 3 is 13 x 17
- Bedroom 3 Level: Upper
- Bedroom 4 is 20 x 13
- Bedroom 4 Level: Upper
- Dining Room is 11 x 11
- Dining Level: Main
- Kitchen is 11 x 9
- Kitchen Level: Main
- Living Room is 23 x 12
- Living Room Level: Main
- Laundry Room Level: Main
- Number of rooms: 7
- Baths on main floor: 1
- Laundry room on main floor

Courtesy of:
Allen Mosbey
Office: 812-858-2400
Mortgage Help

Get pre-qualified for a mortgage now with Howard Hanna Mortgage Services.
Mortgage Payment
The approximate monthly principal & interest payment for this property would be $2,011.91.
This payment is based on a 30-year loan at a fixed rate of 6.750 % - APR 7.010 % with a down payment of $15,900. Actual lender interest rates and loan programs may vary. Loans with lower down payments are available.
Use our Mortgage Payment Calculator to determine a more exact payment estimate.
Property Alerts
Be the first to know when properties in this area and price range hit the market.
Get alerts