


Loading Search Form
Please Wait
- beds
- 3
- full baths
- 2
- partial bath
- 1
- type
- Single Family Home
- sq.ft.
- 2,698
- mls #
- 202628394
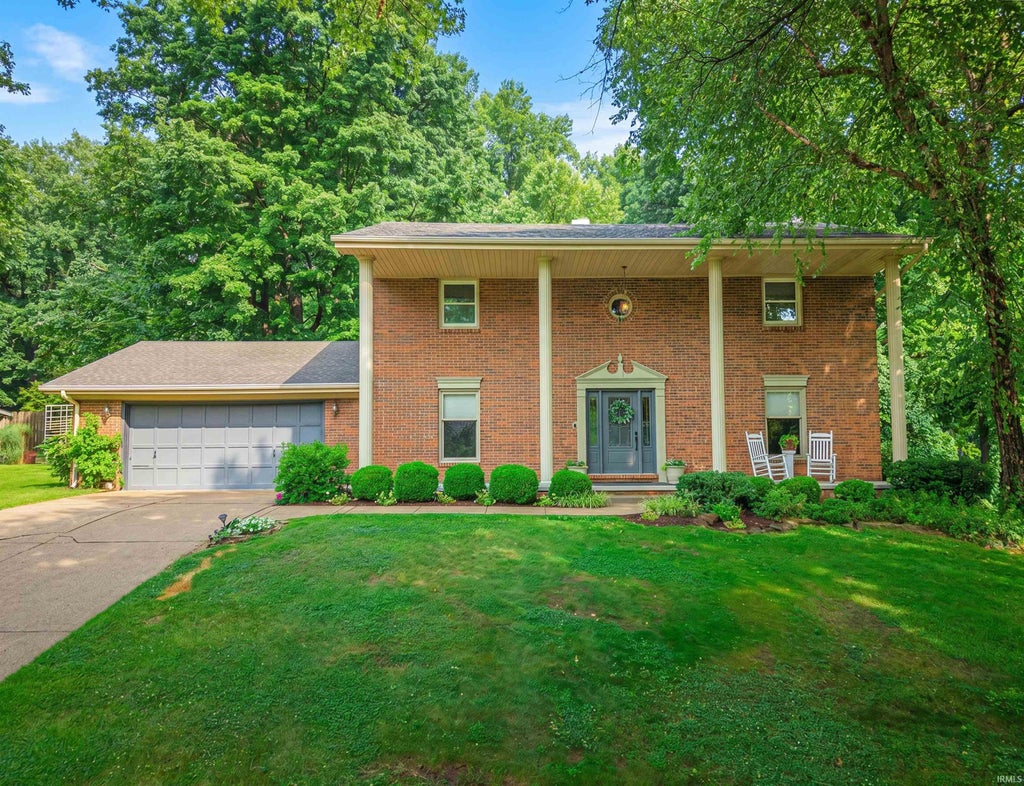
Nestled in a private, peaceful wooded setting in Newburgh, this beautifully updated three-bedroom home offers the perfect retreat from the hustle and bustle of daily life, with the flexible layout providing an easy opportunity for a fourth bedroom. Every corner of this two-and-a-half-bathroom residence shines with fresh paint and brand-new flooring throughout. A charming covered front porch welcomes you into a soaring two-story foyer, which immediately frames eye-catching views of the serene backyard. The main level flows effortlessly from the formal dining room, complete with elegant wainscoting and durable vinyl plank flooring, right into a warm and inviting kitchen. Home chefs will adore the wood cabinetry, shiplap ceilings, eat-in breakfast bar, and the perfectly placed window over the sink overlooking the scenic woods. Tucked conveniently off the kitchen, you will find a beautifully renovated half bath and a dedicated laundry room.The main floor continues with an oversized family room, designed for both comfort and style with its cozy brick hearth masonry fireplace, plush new carpeting, and an abundance of natural light. Just beyond, a spectacular sunroom serves as an indoor oasis with panoramic views of the property’s mature trees, patio, and deck. Upstairs, the primary bedroom suite serves as a private sanctuary, boasting an attached sitting room, exceptional closet space, and a dedicated ensuite bath. The additional bedrooms are equally impressive, featuring nice closet space, ceiling fans, and access to their own shared full bathroom. Stepping outside, the incredible natural wooded lot transforms into an entertainer's dream or a quiet escape, featuring a concrete patio, a spacious outdoor deck, a private hot tub, and a matching extra storage shed.
Property Details
- school district
- Warrick County School Corp.
- architecture
- Two Story
- taxes
- $1,586.72
- built
- 1975
- MLS#
- 202628394
- Garage Size
- 2
Interior Features
- Washer
- Dryer
- Electric oven
- Dishwasher
- Refrigerator
- Gas fireplace(s)
- Gas log fireplace(s)
- Ceiling fan(s)
- Central air
- Forced air heat
- Cathedral ceilings
- Carpet
- Crawlspace
Exterior Features
- Elementary school: Yankeetown
- Middle school: Castle North
- High school: Castle
- School district: Warrick County School Corp.
- Garage
- Two car garage
- Attached parking
- Attached garage
- Off street parking
- Garage spaces: 2
- Brick exterior
- Porch
- Covered porch
- Patio
- Covered patio
- Deck
- Lot acreage is: 0.31
- Lot has rolling hills
- Lot sqft: 13504
- Subdivision: Woodlawn Terrace
- Wooded lot
- Public sewer
- Public water
- Total square feet: 2698
- Total above grade finished sq ft: 2698
- Living square feet: 2698
- Shed
- For sale
- Tax year: 2026
Room Dimensions
- Foyer
- Laundry room
- Bedroom 1 is 13 x 13
- Bedroom 1 Level: Upper
- Bedroom 2 is 13 x 11
- Bedroom 2 Level: Upper
- Bedroom 3 is 11 x 11
- Bedroom 3 Level: Upper
- Dining Room is 12 x 13
- Dining Level: Main
- Kitchen is 14 x 14
- Kitchen Level: Main
- Living Room is 27 x 16
- Living Room Level: Main
- Laundry Room is 9 x 6
- Laundry Room Level: Main
- Other Room 2 is 13 x 6
- Number of rooms: 9
- Baths on main floor: 1
- Laundry room on main floor

Courtesy of:
Diana Schnakenburg
Cell: 812-449-8772
Mortgage Help

Get pre-qualified for a mortgage now with Howard Hanna Mortgage Services.
Mortgage Payment
The approximate monthly principal & interest payment for this property would be $2,467.43.
This payment is based on a 30-year loan at a fixed rate of 6.750 % - APR 7.010 % with a down payment of $19,500. Actual lender interest rates and loan programs may vary. Loans with lower down payments are available.
Use our Mortgage Payment Calculator to determine a more exact payment estimate.
Property Alerts
Be the first to know when properties in this area and price range hit the market.
Get alerts