


Loading Search Form
Please Wait
- beds
- 4
- full baths
- 2
- partial bath
- 1
- type
- Single Family Home
- sq.ft.
- 2,758
- mls #
- 202617408
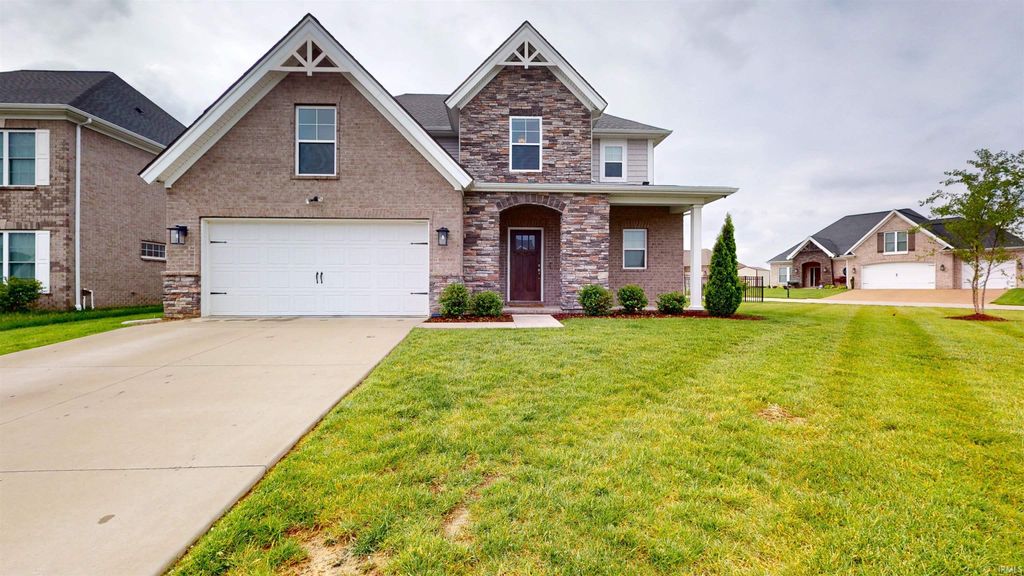
Set on a corner lot in desirable Berkshire, this beautiful brick-and-stone Craftsman offers the fabulous National floor plan with 4 bedrooms, a bonus room, 2.5 baths, and over 2,700 square feet. Buyers will love the inviting open-concept main level, first-floor primary suite, fenced yard, and covered front and back porches. Click the virtual tour link to experience the interactive 3D model. The welcoming foyer includes a convenient guest half bath and coat closet. The light-filled great room features engineered wood flooring that runs throughout the main level, a wall of windows, and a stone-front gas log fireplace. The eat-in kitchen is beautifully finished with white cabinetry, quartz countertops, tile backsplash, a large island with seating, statement pendant lighting, and brand-new stainless steel appliances, including a gas range. From the kitchen, enjoy easy access to the covered back porch and a wide view of the backyard. The main-level primary suite offers privacy and convenience with a spacious bedroom, walk-in closet, and spa-like bath featuring a dual sink vanity, tiled walk-in shower, freestanding soaking tub, and private water closet. Completing the main level is the laundry room with built-in drop zone, pantry storage, and garage access. Upstairs, you’ll find three spacious bedrooms, all with walk-in closets and ceiling fans, plus a 20x15 bonus room, full bath with dual sink vanity and walk-in linen closet, and an additional storage area. Located just minutes from Friedman Park with picnic pavilions, biking paths, and nature trails. Additional features include fresh paint throughout, ADT security system (door and window sensors included), irrigation system, maintenance-free black aluminum fencing, and new stainless steel appliances.
Property Details
- school district
- Warrick County School Corp.
- architecture
- Two Story
- taxes
- $2,781.92
- built
- 2021
- MLS#
- 202617408
- Garage Size
- 2
Interior Features
- Microwave oven
- Dishwasher
- Refrigerator
- Gas fireplace(s)
- Gas log fireplace(s)
- Fireplace in living room
- Ceiling fan(s)
- Central air
- Forced air heat
- Natural gas heat
- Gas water heater
- Eat-in kitchen
- Garbage disposal
- Security system
- Smoke alarm
- Slab basement
Exterior Features
- Elementary school: Castle
- Middle school: Castle North
- High school: Castle
- School district: Warrick County School Corp.
- Garage
- Two car garage
- Attached parking
- Attached garage
- Automatic garage door opener
- Garage spaces: 2
- Brick exterior
- Stone exterior
- Lot acreage is: 0.23
- Corner lot
- Level lot
- Lot sqft: 10019
- Subdivision: Berkshire
- Public sewer
- Public water
- Total square feet: 2758
- Total above grade finished sq ft: 2758
- Living square feet: 2758
- For sale
- Tax year: 2026
- HOA Dues: 110
- HOA Frequency: Annually
Room Dimensions
- Foyer
- Laundry room
- Bedroom 1 is 14 x 15
- Bedroom 1 Level: Main
- Bedroom 2 is 14 x 12
- Bedroom 2 Level: Upper
- Bedroom 3 is 14 x 13
- Bedroom 3 Level: Upper
- Bedroom 4 is 12 x 11
- Bedroom 4 Level: Upper
- Kitchen is 24 x 15
- Kitchen Level: Main
- Living Room is 20 x 18
- Living Room Level: Main
- Laundry Room is 9 x 5
- Laundry Room Level: Main
- Number of rooms: 9
- Baths on main floor: 2
- Laundry room on main floor

Courtesy of:
Becky Ismail
Office: 812-858-2400
Mortgage Help

Get pre-qualified for a mortgage now with Howard Hanna Mortgage Services.
Mortgage Payment
The approximate monthly principal & interest payment for this property would be $2,941.31.
This payment is based on a 30-year loan at a fixed rate of 6.750 % - APR 7.010 % with a down payment of $23,245. Actual lender interest rates and loan programs may vary. Loans with lower down payments are available.
Use our Mortgage Payment Calculator to determine a more exact payment estimate.
Property Alerts
Be the first to know when properties in this area and price range hit the market.
Get alerts