


Loading Search Form
Please Wait
- beds
- 5
- full baths
- 3
- partial bath
- 1
- type
- Single Family Home
- sq.ft.
- 6,307
- mls #
- 202626764
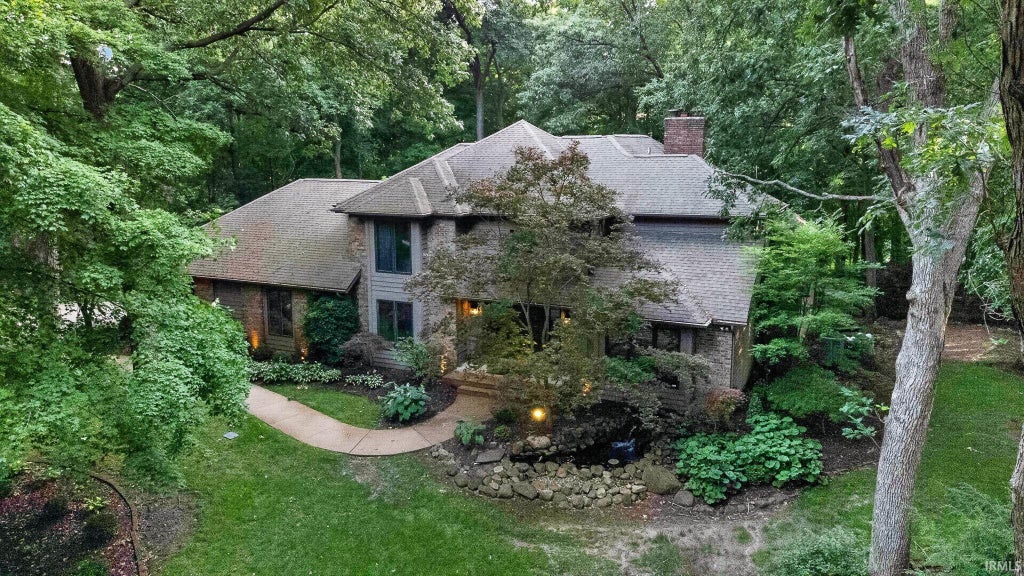
Tucked within the rolling, wooded landscape of prestigious Amberwood Hills, this exceptional Private Executive Woodland Estate offers a rare combination of timeless craftsmanship, remarkable privacy, and unforgettable outdoor living! Situated on 1.17 beautifully landscaped acres, a winding driveway creates an impressive sense of arrival as it leads to the attached 3-car garage. Step through the front foyer entry where a beautiful open staircase featuring rich wood craftsmanship and elegant iron balusters creates an immediate impression of quality and timeless design. Beyond, the breathtaking great room showcases 18-foot soaring ceilings, rich hardwood flooring, a dramatic floor-to-ceiling brick fireplace, and expansive windows framing peaceful wooded views while filling the home with natural light. The beautifully appointed kitchen features custom cabinetry, granite countertops, a large center island, abundant workspace, and a spacious dining area, while the formal dining room provides an elegant setting for entertaining. The spacious master suite offers a beautifully updated bath with granite counter/dual vanities, a jetted soaking tub, custom tile shower, and an impressive walk-in closet. The expansive walkout lower level features multiple recreation areas, a heated and cooled workshop, dedicated hobby space, and exceptional storage. Outdoor living is equally impressive with an expansive wraparound deck, inviting three-season room, gazebo, spacious walkout patio, and three tranquil koi ponds connected by gently flowing streams, creating a private woodland retreat unlike any other.
Property Details
- school district
- Middlebury Community
- architecture
- Contemporary
- taxes
- $6,102.00
- built
- 1987
- MLS#
- 202626764
- Garage Size
- 3
Interior Features
- Oven
- Cooktop
- Gas cooktop
- Microwave oven
- Dishwasher
- Refrigerator
- Water softener
- Fireplace in living room
- Central air
- Forced air heat
- Heat pump
- Natural gas heat
- Bar
- Wet bar
- Breakfast bar
- Vaulted ceilings
- Garbage disposal
- Handicap bath features
- Wood floors
- Hardwood floors
- Carpet
- Tile flooring
- Kitchen island
- Security system
- Finished basement
- Full basement
- Basement has outside entrance
- Sump pump
- Walkout basement
Exterior Features
- Elementary school: Orchard View
- Middle school: Northridge
- High school: Northridge
- School district: Middlebury Community Schools
- Garage
- Three car garage
- Attached parking
- Attached garage
- Automatic garage door opener
- Garage spaces: 3
- Vinyl siding
- Brick exterior
- Cedar exterior
- Porch
- Lot acreage is: 1.17
- Lot dimension is: 170 X 300
- Lot has rolling hills
- Irregular lot
- Lot sqft: 51009
- Subdivision: Amberwood Hills
- Wooded lot
- Shingle roof
- Private water
- Well water
- Septic system
- Total square feet: 6307
- Total above grade finished sq ft: 3507
- Basement square feet: 2800
- Living square feet: 6307
- Property style: contemporary
- For sale
Room Dimensions
- Foyer
- Laundry room
- Bedroom 1 is 15 x 15
- Bedroom 1 Level: Main
- Bedroom 2 is 13 x 13
- Bedroom 2 Level: Upper
- Bedroom 3 is 15 x 15
- Bedroom 3 Level: Upper
- Bedroom 4 is 12 x 16
- Bedroom 4 Level: Upper
- Bedroom 5 is 9 x 11
- Bedroom 5 Level: Lower
- Dining Room is 14 x 18
- Dining Level: Main
- Kitchen is 12 x 16
- Kitchen Level: Main
- Living Room is 20 x 23
- Living Room Level: Main
- Laundry Room Level: Main
- Number of rooms: 14
- Baths on main floor: 2
- Laundry room on main floor

Courtesy of:
Daryle Lambright
Cell: 574-238-4587
Hanna Community View What It's Like to Live Near Here
Mortgage Help

Get pre-qualified for a mortgage now with Howard Hanna Mortgage Services.
Mortgage Payment
The approximate monthly principal & interest payment for this property would be $4,712.80.
This payment is based on a 30-year loan at a fixed rate of 6.750 % - APR 7.010 % with a down payment of $37,245. Actual lender interest rates and loan programs may vary. Loans with lower down payments are available.
Use our Mortgage Payment Calculator to determine a more exact payment estimate.
Property Alerts
Be the first to know when properties in this area and price range hit the market.
Get alerts