


Loading Search Form
Please Wait
- beds
- 3
- baths
- 2
- type
- Single Family Home
- sq.ft.
- 2,782
- mls #
- 100530618
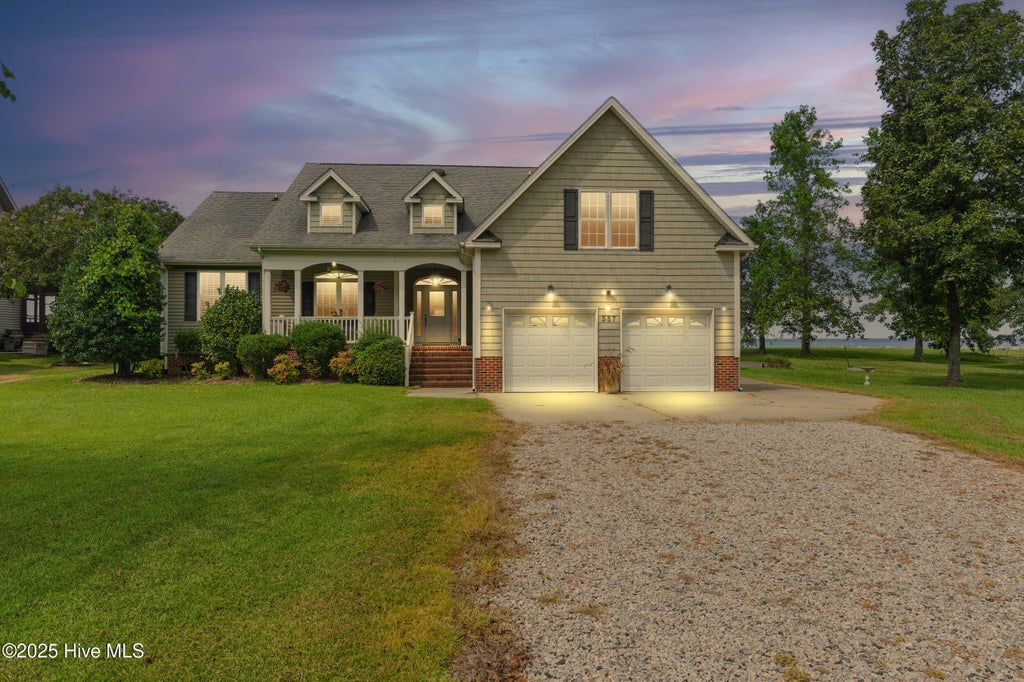
Waterfront Living at Its Finest on the Albemarle Sound! This beautifully maintained home sits on a spacious 1.3-acre lot and offers everything you need for relaxed coastal living. Enjoy direct access to the water with a private pier featuring a large sitting area and a covered boat lift with dual motors—accommodating large boats. The low maintenance rip rap bulkhead ensures protection against any storms or erosion. Inside, you'll find stunning Brazilian Cherry hardwood floors, 9-foot ceilings, and tile bathrooms with granite-top vanities. Primary bathroom offers jetted soaking tub and large walk in tile shower with bench. Water views from both the primary sweet and the guest room! The open-concept kitchen boasts granite countertops, a center island, and beautiful water views. Quality details like Andersen windows with plantation blinds throughout the home provide additional style and energy efficiency. Relax year-round in the bright and versatile sunroom with Eze-Breeze windows, easily converting the space into a screen porch for warm summer days. The expansive FROG (Finished Room Over Garage) includes access to an unfinished attic space with great potential for expansion or storage. Additional features include: Encapsulated crawl space with dehumidifier, Whole-house water softener system, Reverse osmosis water filter under the kitchen sink for your drinking water, and Dual-zone HVAC for year-round comfort. This is a rare opportunity to own a slice of paradise on the Albemarle Sound—schedule your private showing today!
Property Details
- built
- 2005
- stories
- 1
- MLS#
- 100530618
- Garage Size
- 2
Interior Features
- Gas fireplace(s)
- Gas log fireplace(s)
- Central air
- Electric heat
- Zoned heat
- Wood floors
- Carpet
- Tile flooring
- Kitchen island
- Window coverings
- Walk-in closet(s)
- Book shelving
- Crawlspace
Exterior Features
- Elementary school: Pines
- Middle school: Washington County Middle
- High school: Washington County High
- Garage
- Two car garage
- Attached parking
- Attached garage
- Garage spaces: 2
- Vinyl siding
- Porch
- Screened porch
- Covered porch
- Covered patio
- Lot acreage is: 1.3
- Lot dimension is: 100x702x52
- Waterfront lot
- Lot sqft: 56628
- Subdivision: Summerby
- Road surface: Paved
- Road frontage: Unimproved
- Lot has sound view
- Waterfront access
- Shingle roof
- Levels in property: One
- Total square feet: 2782
- Living square feet: 2782
- Shed
- For sale
- Tax year: 2024
- Boat dockage
- HOA Name: Summerby HOA
- HOA Dues: 260
Room Dimensions
- Foyer
- Pantry
- Number of rooms: 9
Mortgage Help

Start the mortgage process now with Towne Mortgage.
Property Alerts
Be the first to know when properties in this area and price range hit the market.
Get alerts