


Loading Search Form
Please Wait
- beds
- 5
- full baths
- 2
- partial bath
- 1
- type
- Single Family Home
- sq.ft.
- 2,576
- mls #
- 202627454
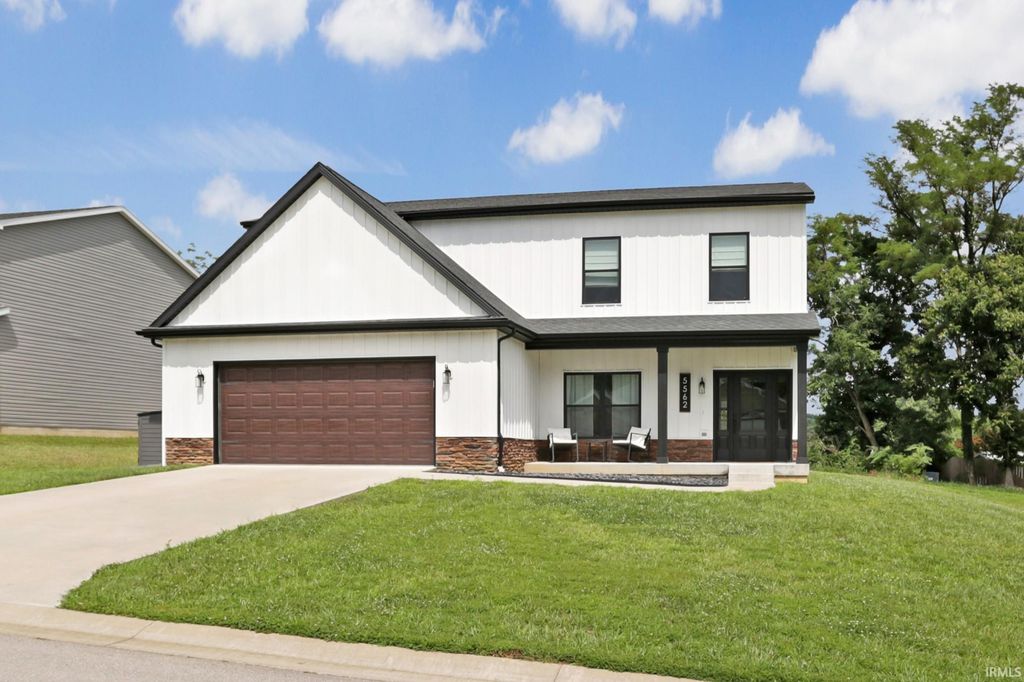
Love where you live! Great curb appeal and a welcoming covered front porch set the tone for this beautifully finished 5 bedroom, 2.5 bath custom home built in 2022. Step through the front door with sidelights into a bright foyer featuring crown molding, a coat closet, and a main level bedroom that also makes an ideal home office. Soaring 9 foot ceilings on both the main and upper levels create an open, airy feel throughout. The spacious great room flows seamlessly into the dining area and kitchen, making everyday living and entertaining effortless. The kitchen is thoughtfully designed with a large island with seating, farmhouse sink, castled cabinetry with crown molding, a generous walk in pantry, and abundant workspace. Just inside the garage entry, you'll find a convenient drop zone with built in storage and a half bath to help keep everything organized. Upstairs, a versatile second living area offers additional space to spread out, along with a laundry room and an oversized walk in storage room that could be a great flex room. The spacious primary suite features a walk in closet and a private bath, while three additional bedrooms and a full bath complete the upper level. Out back, the patio overlooks the generous backyard, offering plenty of room to relax, entertain, or simply enjoy the outdoors. Quality finishes, functional spaces, and a flexible layout combine to make this your dream home!
Property Details
- school district
- Warrick County School Corp.
- architecture
- Two Story
- taxes
- $2,930.62
- built
- 2022
- MLS#
- 202627454
- Garage Size
- 2
Interior Features
- Fireplace in living room
- Ceiling fan(s)
- Central air
- Natural gas heat
- Kitchen island
- Walk-in closet(s)
- Slab basement
Exterior Features
- Elementary school: Sharon
- Middle school: Castle South
- High school: Castle
- School district: Warrick County School Corp.
- Garage
- Two car garage
- Attached parking
- Attached garage
- Automatic garage door opener
- Garage spaces: 2
- Vinyl siding
- Porch
- Covered porch
- Patio
- Covered patio
- Lot acreage is: 0.24
- Lot dimension is: 0.235 Acres
- Level lot
- Lot sqft: 10454
- Subdivision: Hillside Meadow
- Public sewer
- Public water
- Total square feet: 2576
- Total above grade finished sq ft: 2576
- Living square feet: 2576
- For sale
- Tax year: 2026
Room Dimensions
- Family room is 12 x 10
- Family Room Level: Upper
- Foyer
- Laundry room
- Pantry
- Bedroom 1 is 16 x 16
- Bedroom 1 Level: Upper
- Bedroom 2 is 12 x 11
- Bedroom 2 Level: Upper
- Bedroom 3 is 12 x 11
- Bedroom 3 Level: Upper
- Bedroom 4 is 12 x 10
- Bedroom 4 Level: Upper
- Bedroom 5 is 10 x 10
- Bedroom 5 Level: Main
- Dining Room is 11 x 15
- Dining Level: Main
- Kitchen is 15 x 10
- Kitchen Level: Main
- Living Room is 20 x 15
- Living Room Level: Main
- Laundry Room Level: Upper
- Number of rooms: 9
- Baths on main floor: 1

Courtesy of:
Marc Hoeppner
Mortgage Help

Get pre-qualified for a mortgage now with Howard Hanna Mortgage Services.
Mortgage Payment
The approximate monthly principal & interest payment for this property would be $2,625.60.
This payment is based on a 30-year loan at a fixed rate of 6.750 % - APR 7.010 % with a down payment of $20,750. Actual lender interest rates and loan programs may vary. Loans with lower down payments are available.
Use our Mortgage Payment Calculator to determine a more exact payment estimate.
Property Alerts
Be the first to know when properties in this area and price range hit the market.
Get alerts