


Loading Search Form
Please Wait
- beds
- 4
- bath
- 1
- type
- Single Family Home
- sq.ft.
- 1,436
- mls #
- 202536618
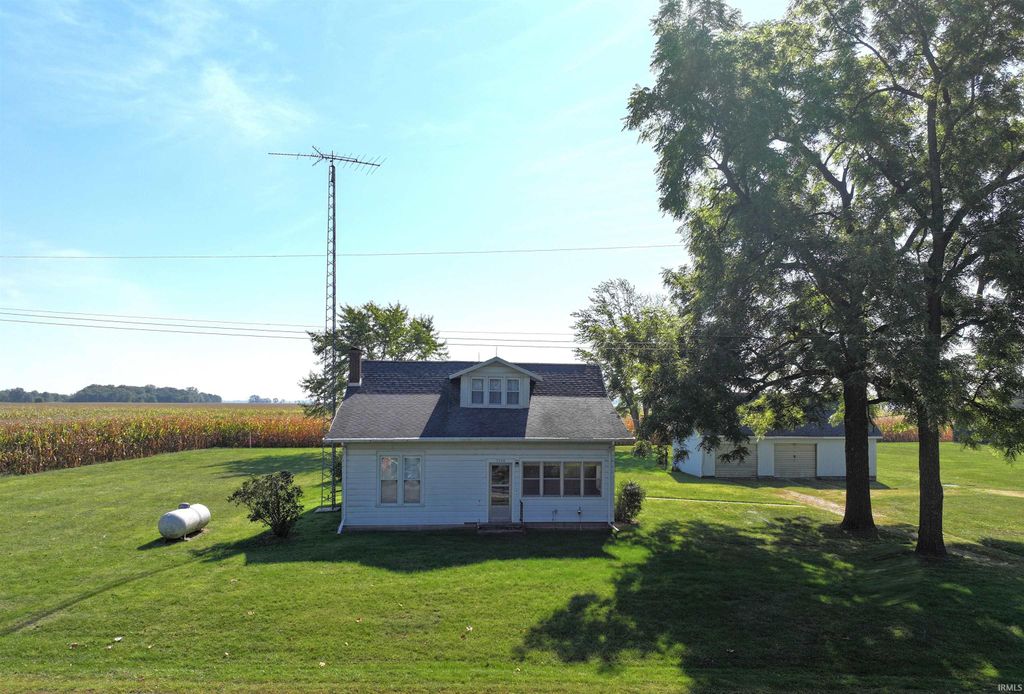
Take a look at this delightful 4-bedroom, 1-bath bungalow! The home features a kitchen with knotty pine cabinets, a formal dining room, a cozy living room complete with a fireplace, a spacious utility room, and an enclosed porch perfect for relaxing while enjoying scenic views of the Tippecanoe River. The property also includes a 2-car detached garage, a 32x60 Quonset building, and a utility building, all situated on 1.33 acres. Conveniently located just 5.5 miles south of Winamac on S.R. 119, this home offers both charm and functionality. *Taxes to be determined due to split*
Property Details
- school district
- Eastern Pulaski Community
- architecture
- Bungalow
- built
- 1918
- stories
- 2
- MLS#
- 202536618
- Garage Size
- 2
Interior Features
- Washer
- Dryer
- Gas oven
- Microwave oven
- Dishwasher
- Refrigerator
- Freezer
- Woodburning fireplace(s)
- Fireplace in living room
- Baseboard heat
- Hot water heat
- Propane heat
- Gas water heater
- Window unit air conditioner
- Eat-in kitchen
- Carpet
- Vinyl flooring
- Crawlspace
- Unfinished basement
- Partial basement
Exterior Features
- Elementary school: Eastern Pulaski
- Middle school: Winamac Community
- High school: Winamac Community
- School district: Eastern Pulaski Community S.D.
- Garage
- Two car garage
- Detached parking
- Detached garage
- Garage spaces: 2
- Aluminum siding
- Porch
- Lot acreage is: 1.33
- Lot dimension is: 1.33 Acres
- Out building(s)
- Level lot
- Lot sqft: 57935
- Subdivision: None
- Shingle roof
- Gravel driveway
- Private water
- Well water
- Septic system
- Total square feet: 1436
- Total above grade finished sq ft: 1436
- Living square feet: 1436
- Shed
- For sale
- Tax year: 2024
Room Dimensions
- Laundry room
- Bedroom 1 is 8 x 10
- Bedroom 1 Level: Main
- Bedroom 2 is 10 x 13
- Bedroom 2 Level: Upper
- Bedroom 3 is 8 x 10
- Bedroom 3 Level: Upper
- Bedroom 4 is 9 x 13
- Bedroom 4 Level: Upper
- Dining Room is 13 x 18
- Dining Level: Main
- Kitchen is 12 x 13
- Kitchen Level: Main
- Living Room is 13 x 14
- Living Room Level: Main
- Laundry Room is 13 x 13
- Laundry Room Level: Main
- Other Room 2 is 12 x 13
- Number of rooms: 9
- Baths on main floor: 1
- Laundry room on main floor

Courtesy of:
Dewain Davis
Hanna Community View What It's Like to Live Near Here
Mortgage Help

Get pre-qualified for a mortgage now with Howard Hanna Mortgage Services.
Mortgage Payment
The approximate monthly principal & interest payment for this property would be $1,202.08.
This payment is based on a 30-year loan at a fixed rate of 6.750 % - APR 7.010 % with a down payment of $9,500. Actual lender interest rates and loan programs may vary. Loans with lower down payments are available.
Use our Mortgage Payment Calculator to determine a more exact payment estimate.
Property Alerts
Be the first to know when properties in this area and price range hit the market.
Get alerts