


Loading Search Form
Please Wait
- beds
- 4
- full baths
- 3
- partial bath
- 1
- type
- Single Family Home
- mls #
- 5138652
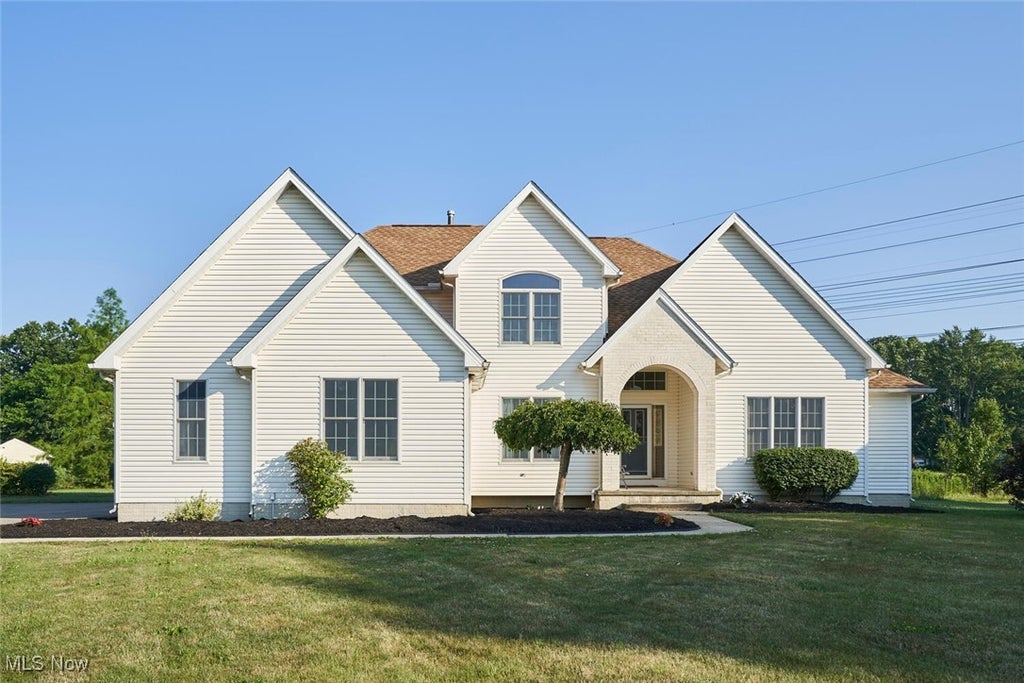
Tons of space in this stunning 4 bedroom home on a cul-de-sac. Walk in to a huge chef's kitchen with an open layout that's perfect for entertaining guests. This home features a first floor Primary Suite with attached full bathroom and walk in closet. The kitchen opens to a large great room with vaulted ceilings and see through 3 sided fireplace. Out the back door you will find a covered patio and terrace complete with hot tub and custom built wood fired oven. A large dining room, office, half bathroom, laundry room and complete the first floor. The second floor boasts 3 large bedrooms and full bathroom. A full finished basement includes areas for recreation, a full bathroom, a wet bar/wine bar, and a second full kitchen. New roof 2020. This home provides plenty of storage space as well as a 3 car attached garage and sits on 1.46 acres. Don't miss an opportunity to see this one!
Property Details
- school district
- North Ridgeville City
- architecture
- Contemporary
- taxes
- $7,533.08
- built
- 2000
- stories
- 2
- MLS#
- 5138652
- Garage Size
- 3
Interior Features
- Fireplace in living room
- Ceiling fan(s)
- Central air
- Forced air heat
- Bar
- Wet bar
- Finished basement
- Full basement
Exterior Features
- Garage
- Three car garage
- Attached parking
- Attached garage
- Garage spaces: 3
- Vinyl siding
- Brick exterior
- Covered porch
- Covered patio
- Deck
- Lot acreage is: 1.46
- Subdivision: Heatherwood Estates
- Asphalt roof
- Public sewer
- Public water
- Levels in property: Two
- Total square feet: 4700
- Total above grade finished sq ft: 2700
- Basement square feet: 2000
- Living square feet: 4700
- Property style: contemporary
- For sale
- Tax year: 2024
Room Dimensions
- Number of rooms: 8
- Bedrooms on main floor: 1
- Baths on main floor: 2
- Laundry room on main floor

Courtesy of:
Hanna Community View What It's Like to Live Near Here


Mortgage Help

Get pre-qualified for a mortgage now with Howard Hanna Mortgage Services.
Property Alerts
Be the first to know when properties in this area and price range hit the market.
Get alerts