


Loading Search Form
Please Wait
- beds
- 4
- full bath
- 1
- partial baths
- 2
- type
- Single Family Home
- sq.ft.
- 2,392
- mls #
- 838695
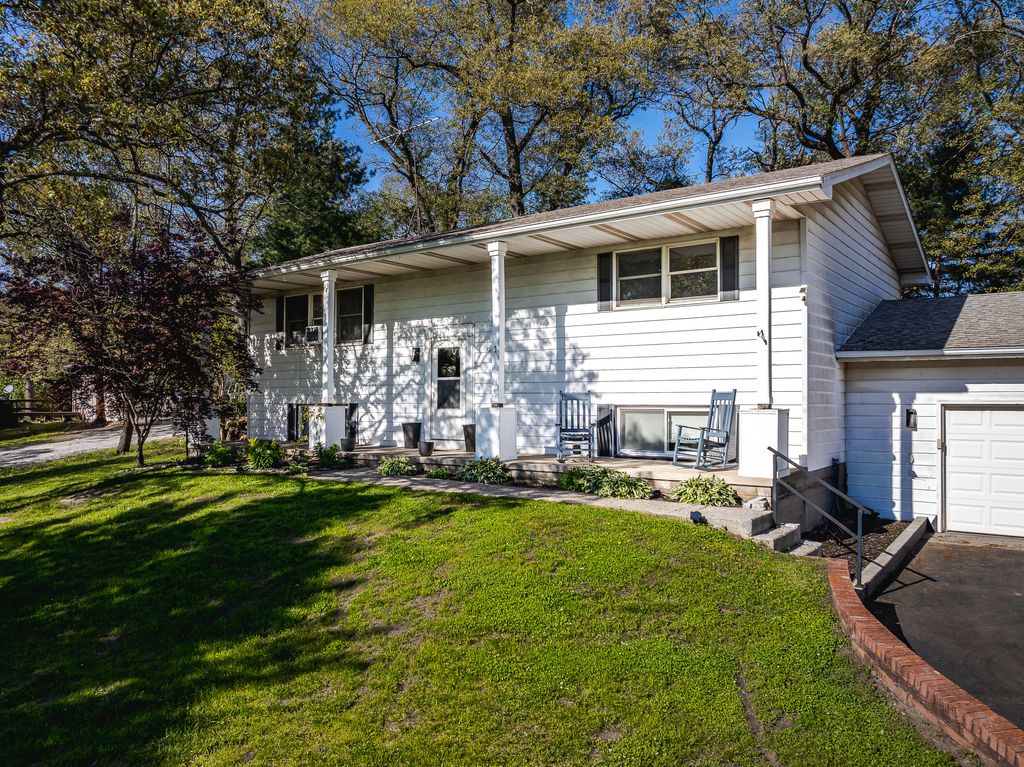
This spacious home is nestled among mature trees on a generous sized lot, creating a peaceful sense of privacy in a quiet neighborhood. Step inside to a welcoming foyer. The main level offers an open-concept layout with updated flooring and lighting throughout the kitchen and dining areas. The kitchen showcases painted cabinetry, newer stainless steel appliances, a breakfast bar, and a sliding glass door leading to the oversized patio. Each bedroom is equipped with ceiling fans with integrated lighting, while the primary suite features modern touches including a sliding barn door leading to the updated ensuite bath, The additional bathrooms are also tastefully updated. The lower level provides additional living space with a spacious living room, two generous sized bedrooms, an additional bathroom, and a huge laundry room. Outside, enjoy the oversized deck with direct access from both the dining area and primary bedroom. Perfect for entertaining. The backyard also features a large patio ideal for grilling and entertaining, along with a brand-new fence for added privacy. The North side of the yard has a dog run perfect for pets. Additional updates include a brand-new high-tech 80-gallon water heater, new garage door opener, and kitchen appliances that are only two years old.
Property Details
- taxes
- $2,149.17
- built
- 1975
- MLS#
- 838695
- Garage Size
- 2
Interior Features
- Microwave oven
- Dishwasher
- Refrigerator
- Ceiling fan(s)
- Baseboard heat
- Carpet
- Vinyl flooring
- Tile flooring
- Walk-in closet(s)
Exterior Features
- Garage
- Two car garage
- Attached parking
- Attached garage
- Automatic garage door opener
- Garage spaces: 2
- Aluminum siding
- Deck
- Lot sqft: 0.7
- Subdivision: Timber Ridge Estate
- Asphalt roof
- Asphalt driveway
- Well water
- Septic system
- Electric Type: 200+ Amp Service
- Total square feet: 2392
- Total above grade finished sq ft: 1196
- Basement square feet: 1196
- Living square feet: 2392
- For sale
Room Dimensions
- Foyer
- Number of rooms: 10

Courtesy of:
Hanna Community View What It's Like to Live Near Here
Mortgage Help

Get pre-qualified for a mortgage now with Howard Hanna Mortgage Services.
Mortgage Payment
The approximate monthly principal & interest payment for this property would be $1,897.39.
This payment is based on a 30-year loan at a fixed rate of 6.750 % - APR 7.010 % with a down payment of $14,995. Actual lender interest rates and loan programs may vary. Loans with lower down payments are available.
Use our Mortgage Payment Calculator to determine a more exact payment estimate.
Property Alerts
Be the first to know when properties in this area and price range hit the market.
Get alertsCopyright 2026 Multiple Listing Service of the Greater Northwest Indiana Association of REALTORS®, Inc. All rights reserved. Last Updated: 7/28/2026
Data last updated: 7/28/2026