


Loading Search Form
Please Wait
- beds
- 2
- bath
- 1
- type
- Single Family Home
- sq.ft.
- 744
- mls #
- 202630270
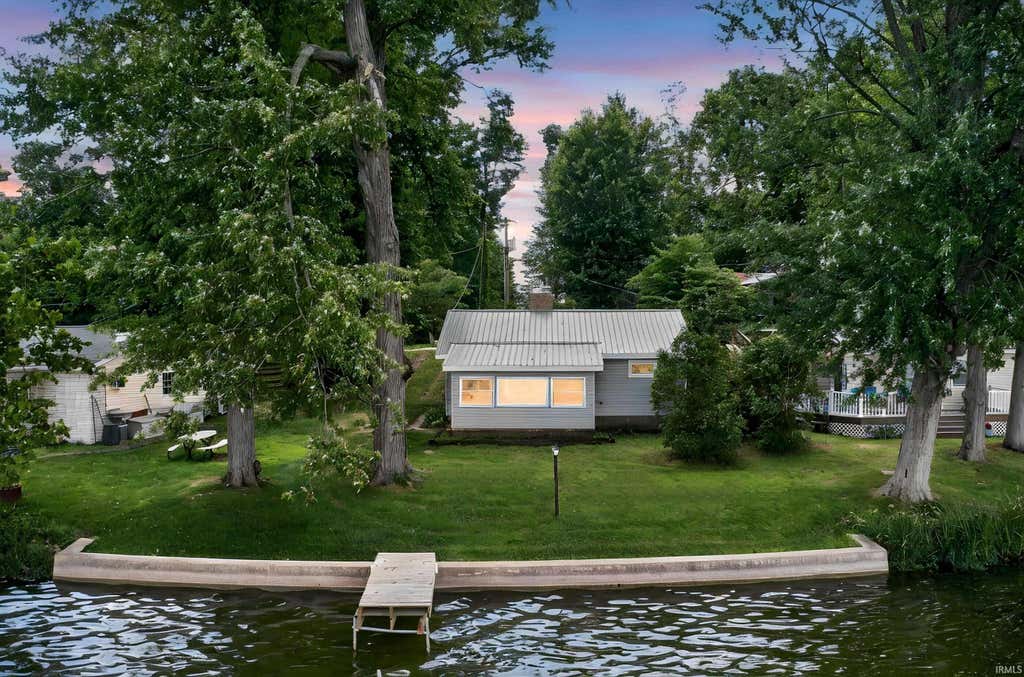
Welcome to this wonderful lakefront retreat nestled on the beautiful and very secluded south shoreline of Diamond Lake. Become one with nature and enjoy a peaceful lifestyle from this charming cottage situated on 60' of lakefront. Capture expansive and unobstructed views of the entire lake from this vantage point. Immediate possession available on this recently updated home offering open concept living with an efficient floor plan combining kitchen, dining, and living areas. The quintessential lake cabin featuring knotty pine walls, spacious wood burning fireplace, and screened-in porch overlooking the lake. Enjoy outdoor gathering spaces whether off the dock while swimming or evening bonfire near the water's edge...you're on lake time. Enjoy fishing, sailing, kayaking, or swimming on this 80 acre hidden gem. Centrally located between Chicago and Indianapolis and within 45 mins. of Ft. Wayne and South Bend...making this a perfect getaway destination.
Property Details
- school district
- Tippecanoe Valley
- architecture
- Ranch,Cabin/Cottage
- taxes
- $1,219.78
- built
- 1959
- MLS#
- 202630270
Interior Features
- Woodburning fireplace(s)
- Fireplace in living room
- Ceiling fan(s)
- Central air
- Forced air heat
- Propane heat
- Electric water heater
- Eat-in kitchen
- Vinyl flooring
- Smoke alarm
- Crawlspace
Exterior Features
- Elementary school: Akron
- Middle school: Tippe Valley
- High school: Tippe Valley
- School district: Tippecanoe Valley
- Vinyl siding
- Porch
- Deck
- Lot acreage is: 0.14
- Lot dimension is: 60 x 100
- Waterfront lot
- Body of water: Diamond Lake
- Lot on or near lake
- Level lot
- Lot sqft: 6098
- Sloped lot
- Subdivision: None
- Frontage: Waterfront
- Lot has water view
- Metal roof
- Private water
- Well water
- Septic system
- Total square feet: 744
- Total above grade finished sq ft: 744
- Living square feet: 744
- Property style: ranch
- For sale
- Tax year: 2026
Room Dimensions
- Laundry room
- Bedroom 1 is 12 x 10
- Bedroom 1 Level: Main
- Bedroom 2 is 11 x 10
- Bedroom 2 Level: Main
- Kitchen is 11 x 8
- Kitchen Level: Main
- Living Room is 19 x 15
- Living Room Level: Main
- Laundry Room Level: Main
- Number of rooms: 6
- Baths on main floor: 1
- Laundry room on main floor

Courtesy of:
Patrick Pfefferkorn
Main: 574-269-3801
Hanna Community View What It's Like to Live Near Here
Mortgage Help

Get pre-qualified for a mortgage now with Howard Hanna Mortgage Services.
Mortgage Payment
The approximate monthly principal & interest payment for this property would be $1,578.53.
This payment is based on a 30-year loan at a fixed rate of 6.750 % - APR 7.010 % with a down payment of $12,475. Actual lender interest rates and loan programs may vary. Loans with lower down payments are available.
Use our Mortgage Payment Calculator to determine a more exact payment estimate.
Property Alerts
Be the first to know when properties in this area and price range hit the market.
Get alerts