


Loading Search Form
Please Wait
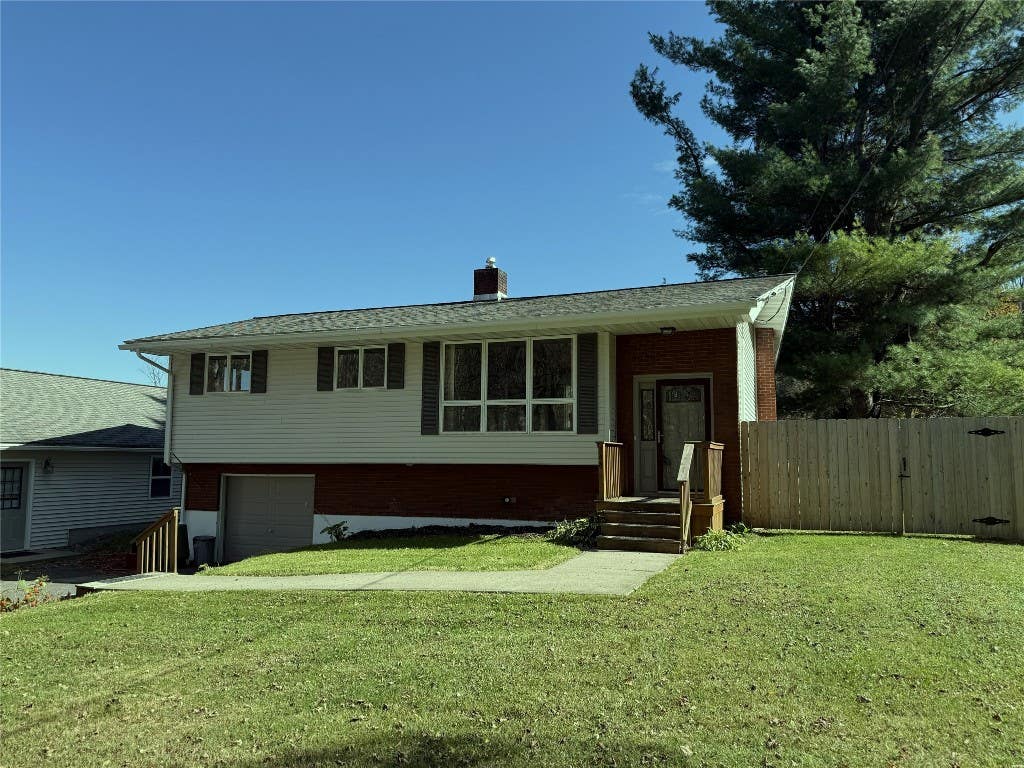
- beds
- 3
- baths
- 2
- type
- Single Family Home
- sq.ft.
- 1,456
- mls #
- 333285
Welcome to 548 Brackney Hill Rd., move-in ready home nestled in the peaceful countryside of Brackney, PA. This 3 Bdrm, 2 Ba home offers the perfect blend of rural living and modern convenience, just 10-15 minutes from town, surrounded by stunning pasture and mountain views, with low taxes. 1st floor features hardwood floors, updated bath w/radiant heat, dining area has sliding doors to your 32x10 deck for entertaining. Lower level features a family room with woodstove, another full bath, laundry and walk-out from your attached garage. Recent upgrades include HWH 2004, cedar wood fence w/ 3 gates. Car enthusiasts/hobbyists enjoy your oversized 26x36 detached garage w/ finished 12x12 heated room. Practical features like a home generator, roof/gutter de-icing system, water filtration system, sump pump, attic fire alarm offer comfort and peace of mind. Whether you're seeking a private rural retreat, or a home designed with comfort and function in mind this home is ready to welcome you.
Property Details
- school district
- Montrose Area
- architecture
- SplitFoyer
- taxes
- $3,094.00
- built
- 1980
- MLS#
- 333285
- Garage Size
- 3
Interior Features
- Washer
- Dryer
- Range
- Oven
- Cooktop
- Refrigerator
- Woodburning fireplace(s)
- Ceiling fan(s)
- Electric heat
- Baseboard heat
- Heat pump
- Radiant heat
- Ductless heat
- Gas water heater
- Wood heat
- Wood stove
- Cable television available
- Wood floors
- Hardwood floors
- Concrete floors
- Vinyl flooring
- Tile flooring
- Basement has outside entrance
- Walkout basement
Exterior Features
- Elementary school: Choconut
- Garage
- Three car garage
- Attached parking
- Attached garage
- Detached parking
- Detached garage
- Automatic garage door opener
- Garage spaces: 3
- Vinyl siding
- Brick exterior
- Insulated windows
- Storm windows
- Storm doors
- Deck
- Fenced yard
- Lot acreage is: 0.52
- Lot dimension is: 125 x 180
- Fenced lot
- Level lot
- Lot zoned: none
- Well water
- Septic system
- Total square feet: 1456
- Total above grade finished sq ft: 1046
- Basement square feet: 410
- Living square feet: 1456
- For sale
Room Dimensions
- Family room is 10.6x12
- Family Room Level: Lower
- Bedroom 1 is 11x9
- Bedroom 1 Level: First
- Bedroom 2 is 10x9
- Bedroom 2 Level: First
- Bedroom 3 is 14x11
- Bedroom 3 Level: First
- Bathroom 1 Size is 11x10
- Bathroom 1 Level: Lower
- Dining Room is 11x10
- Bathroom 2 Size is 8x7
- Bathroom 2 Level: First
- Dining Level: First
- Kitchen is 12x11
- Kitchen Level: First
- Living Room is 16x12
- Living Room Level: First
- Number of rooms: 11
Hanna Community View What It's Like to Live Near Here


Mortgage Help

Get pre-qualified for a mortgage now with Howard Hanna Mortgage Services.
Property Alerts
Be the first to know when properties in this area and price range hit the market.
Get alertsData Copyright 2026 Greater Binghamton Association of Realtors, Inc.