


Loading Search Form
Please Wait
- beds
- 6
- baths
- 4
- type
- Single Family Home
- sq.ft.
- 4,864
- mls #
- 202621560
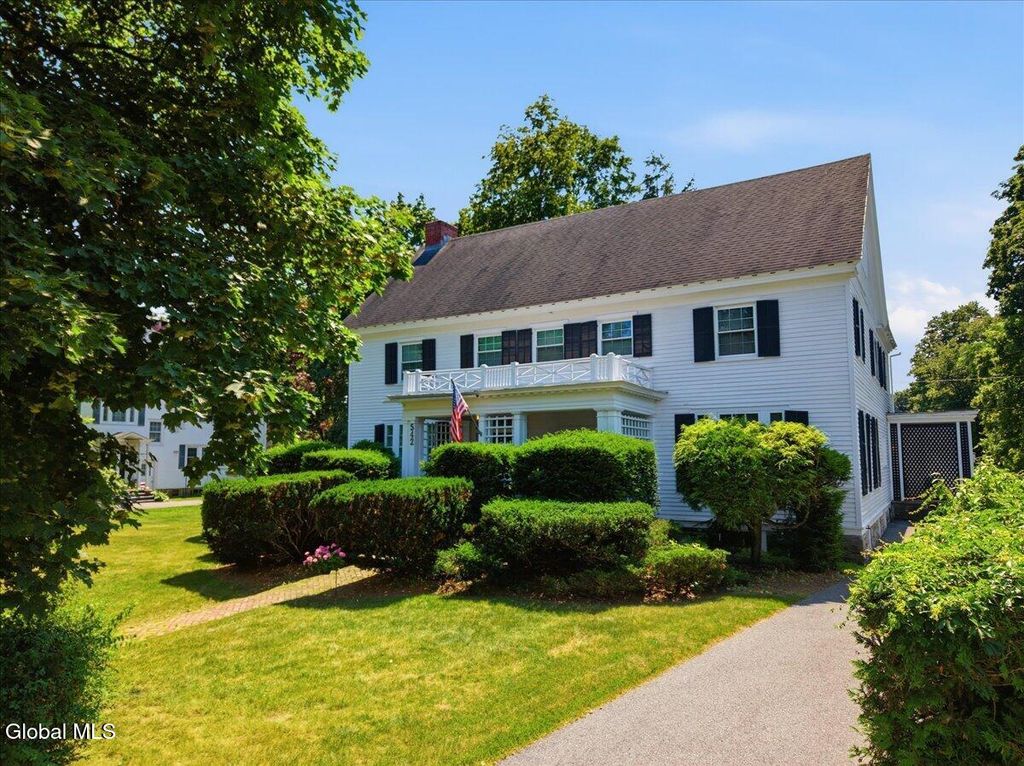
Nestled along one of Glens Falls' most distinguished residential streets, this stately circa-1910 residence offers a rare blend of timeless architectural character and modern infrastructure. Set on nearly an acre, the home encompasses 4,864 square feet with six generously sized bedrooms, four bathrooms, and exceptional living spaces designed for both grand entertaining and everyday living. Rich in original craftsmanship, the home showcases an elegant staircase, soaring ceilings, detailed millwork, abundant natural light, and original hardwood floors beneath much of the carpeting. A comprehensive mid-1980s renovation modernized the electrical, plumbing, and heating systems, an uncommon advantage for a home of this era. Three of the four bathrooms have since been tastefully updated. Occupying the entire third floor, the expansive primary suite lives like a private penthouse, featuring a massive bedroom, walk-in closet, en-suite bath, and its own dedicated HVAC system for year-round comfort and privacy. The flexible floor plan offers multiple formal and informal gathering spaces, a rear staircase leading directly to the second-floor laundry, and outstanding versatility for entertaining, working from home, or multigenerational living. The heating system features eight independently controlled zones and a redundant boiler configuration for added efficiency and reliability. Outside, mature landscaping and nearly an acre of beautifully maintained grounds provide an uncommon sense of privacy just moments from downtown Glens Falls, parks, restaurants, shopping, and cultural attractions. Beautifully maintained, thoughtfully updated, and ready for its next chapter, 542 Glen Street presents a rare opportunity to own one of Glens Falls' truly distinguished residences.
Property Details
- school district
- Glens Falls City
- architecture
- Colonial
- taxes
- $13,417.91
- built
- 1910
- MLS#
- 202621560
Interior Features
- Dryer
- Double oven
- Dishwasher
- Refrigerator
- Central air
- Hot water heat
- Natural gas heat
- Eat-in kitchen
- Wood floors
- Hardwood floors
- Carpet
- Tile flooring
- Kitchen island
- Full basement
Exterior Features
- Elementary school: Kensington Road
- High school: Glens Falls
- Off street parking
- Wood exterior
- Porch
- Patio
- Lot acreage is: 0.92
- Level lot
- Lot sqft: 40075.2
- Lot number: 2.000
- Rubber roof
- Tar and gravel roof
- Shingle roof
- Paved driveway
- Public sewer
- Public water
- Electric Type: 200+ Amp Service,Circuit Breakers
- Total square feet: 4864
- Total above grade finished sq ft: 4864
- Living square feet: 4864
- Property style: colonial
- For sale
Room Dimensions
- Den Level: First
- Laundry room
- Primary Bedroom Level: Third
- Bedroom 1 Level: Second
- Bedroom 2 Level: Second
- Bedroom 3 Level: Second
- Bedroom 4 Level: Second
- Dining Level: First
- Kitchen Level: First
- Living Room Level: First
- Laundry Room Level: Second
- Office
- Office Level: First
- Number of rooms: 12

Hanna Community View What It's Like to Live Near Here

Mortgage Help

Get pre-qualified for a mortgage now with 1st Priority Mortgage.
Mortgage Payment
The approximate monthly principal & interest payment for this property would be $5,377.11.
This payment is based on a 30-year loan at a fixed rate of 6.750 % - APR 7.010 % with a down payment of $42,495. Actual lender interest rates and loan programs may vary. Loans with lower down payments are available.
Use our Mortgage Payment Calculator to determine a more exact payment estimate.
Property Alerts
Be the first to know when properties in this area and price range hit the market.
Get alerts